
What is recorded here
There is a residential tower attached to the east end of St Patrick's C of I Church. It rises to three storeys with a stepped battlemented parapet level (ext dims. L 6.10, Wth 5.4). The cap house, which projects above the battlement level, contains the stairs. There is a carved head projecting from the exterior of the east wall at second floor level. The residental tower is entered through a pointed arched doorway with chamfered jambs which is located in the N. This shows signs of damage and repair. A wooden studded door is still in situ. The first floor chamber contains a wall press and a plain fireplace, the flue for which is carried on corbels in the N wall. Interior is lit by rectangular windows with chamfered granite jambs. Stairs to second floor are damaged. This chamber is lit by plain single slit opes (Healy 1975, 25).
Compiled by: Geraldine Stout
Updated by: Christine Baker
Date of upload: 15 January 2015
Built as part of St Patrick's Church of Ireland Church in the 19th century, the Tower in Donabate reflects the architectural and religious developments of that period in Ireland. It is remembered as a notable feature of the local ecclesiastical landscape.
The monument record does not grant public access. Check the route and ask the landowner before entering private land.
- What survives
- Recorded monument
Places near here
 Saint Patrick's Church (Donabate)church/chapel · 11 yd
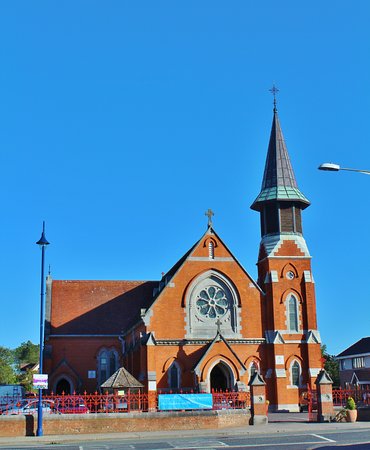 St. Patricks Church on site of ChurchGraveyard · 18 yd
 Structure in DonabateStructure · 59 yd
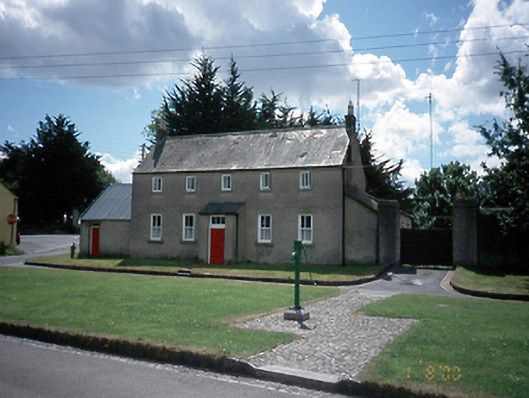 The Cottagehouse · 64 yd
 The Red HouseMemorial · 477 yd
 Old Post OfficeMemorial · 511 yd
 Newbridge House and DemesneHeritage attraction · 958 yd
 Tourist InformationVisitor information · 1127 yd
 Lanestown Castle in ruinsCastle, tower house · 1754 yd
 Turvey HouseCastle, tower house · 1.0 mi
 The Birds of Rogerstown EstuaryVisitor information · 1.0 mi
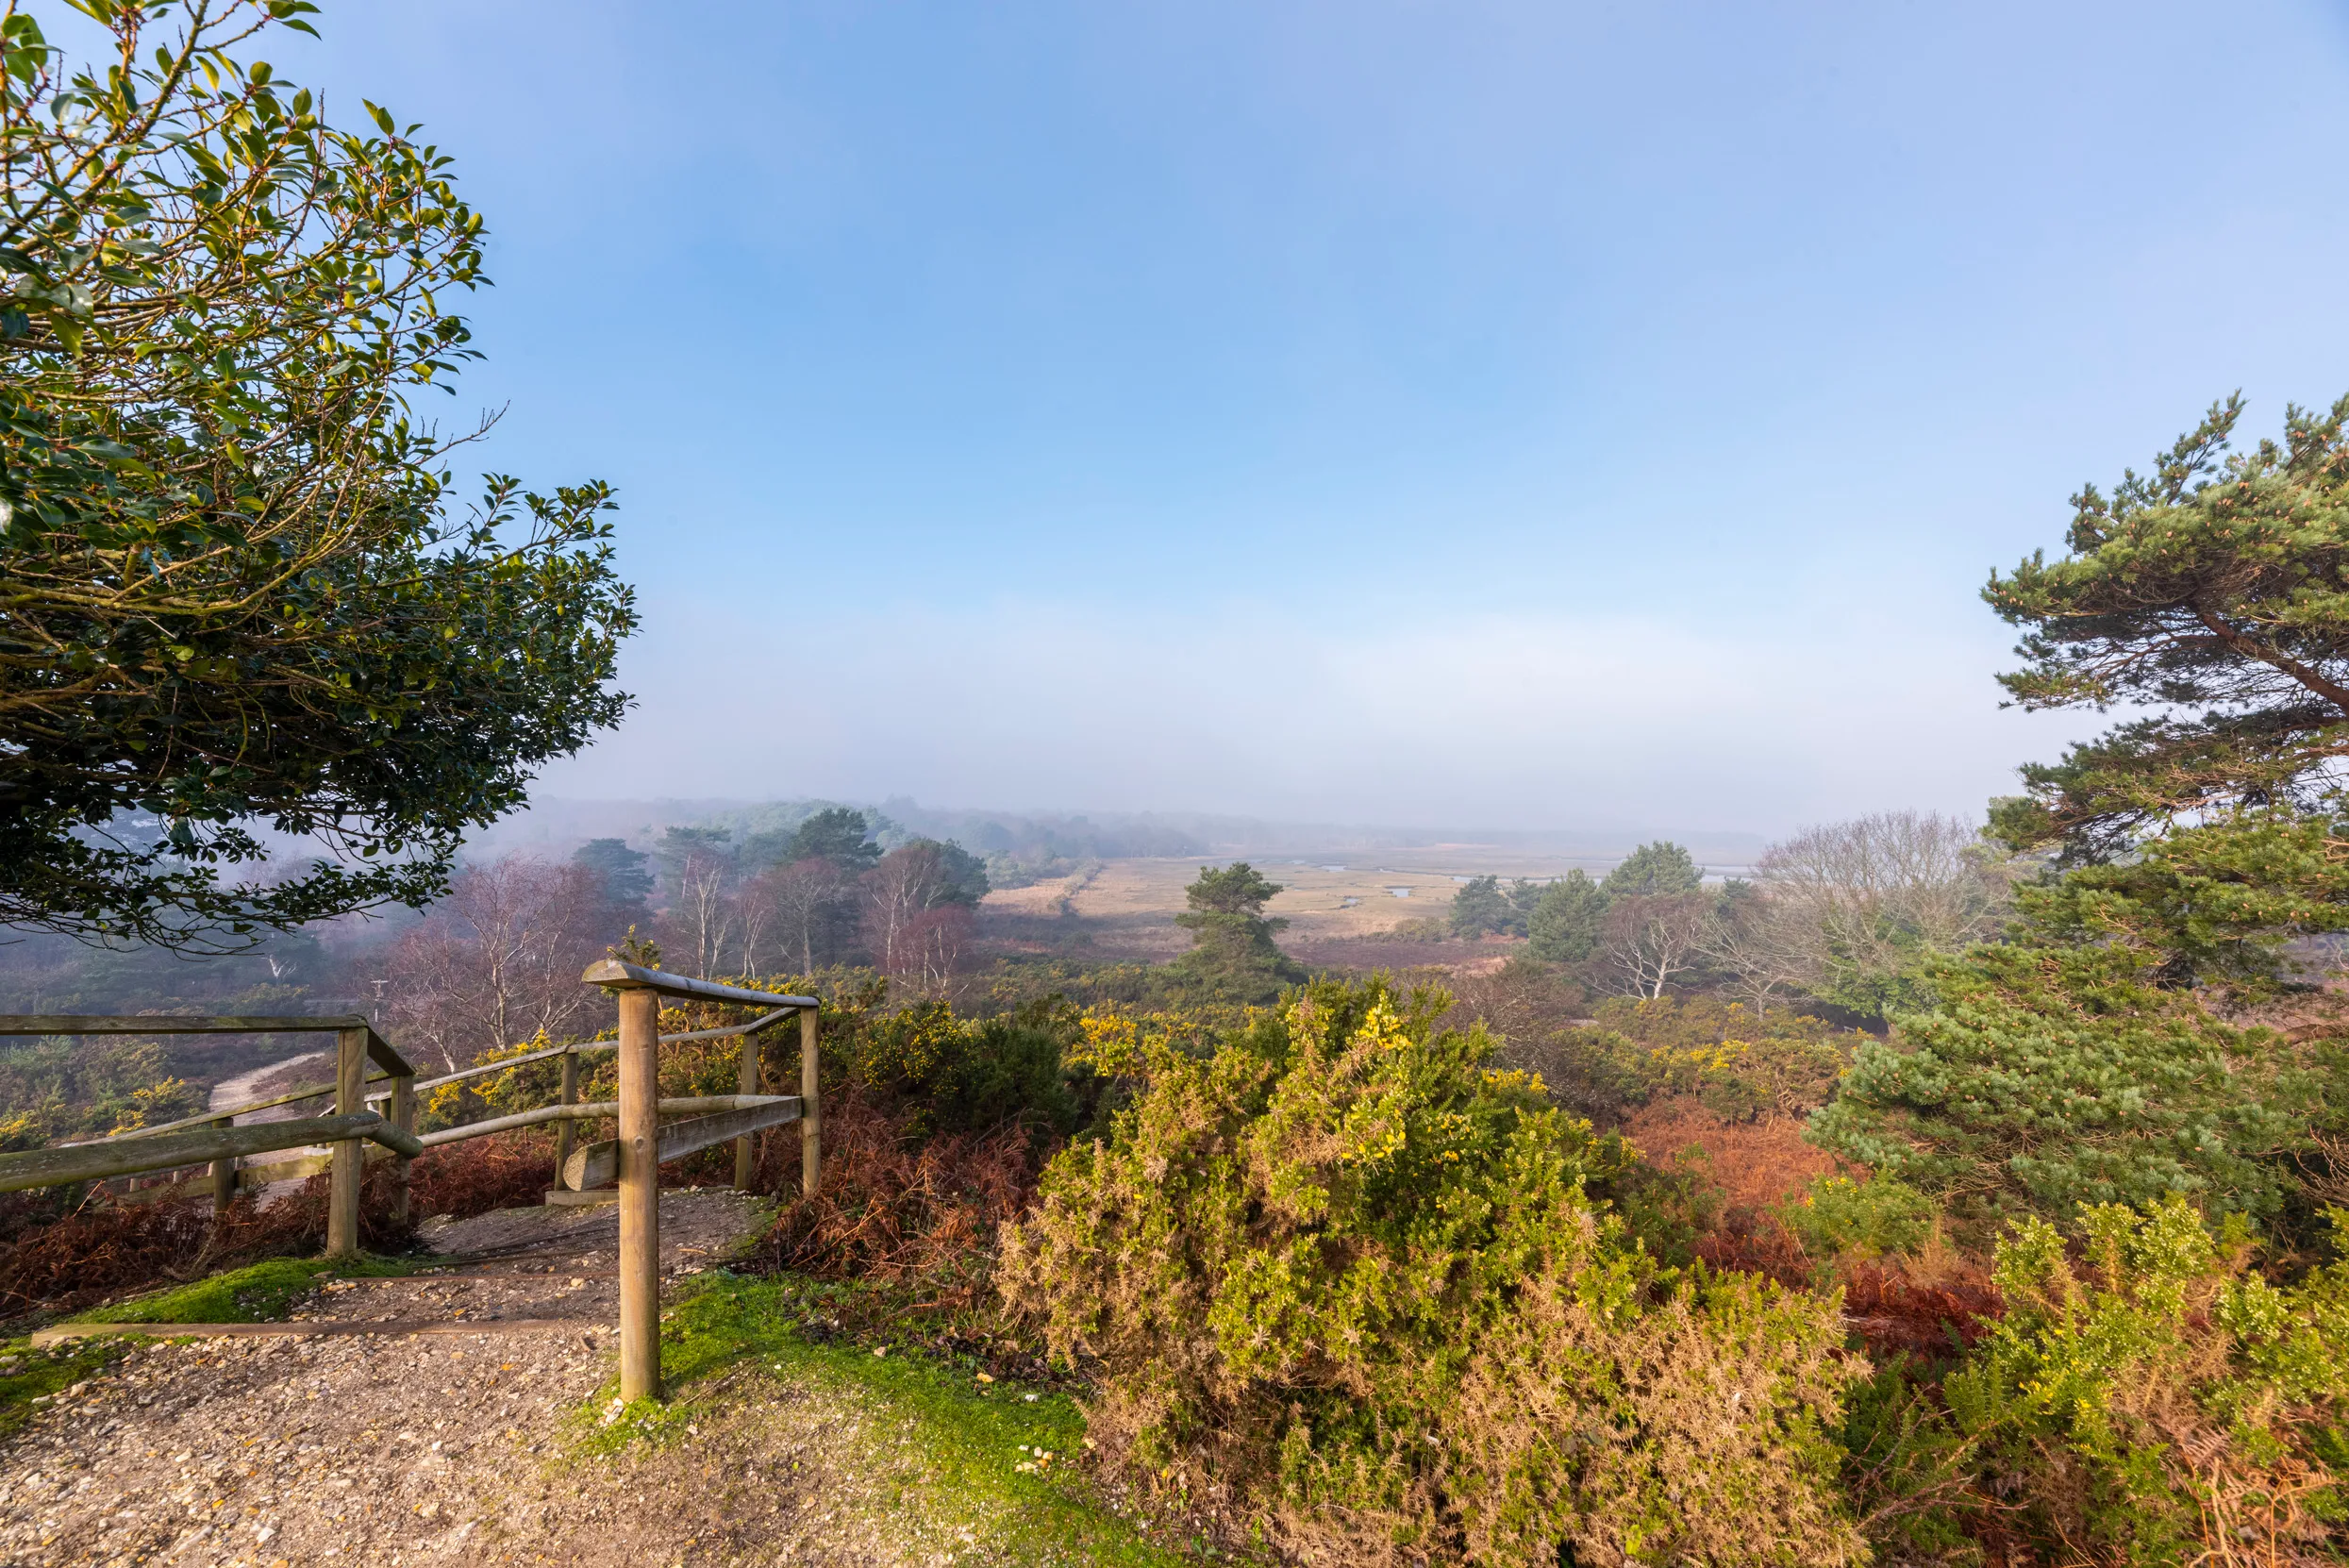 Turvey Allotments and Nature ReserveNature reserve · 1.1 mi
Other information
Photo: Credit not shown in the picture search · Rights wording not checked; contact us if this picture should be removed