What is recorded here

End-of-terrace four-bay two-storey house, built c.1820, with integral vehicular entrance. Pitched slate roof with rendered chimneystacks and replacement uPVC rainwater goods. Roughcast rendered walls. Square-headed window openings having rendered and painted stone sills and one-over-one timber sliding sash windows. Square-headed door opening with replacement timber glazed door. Square-headed vehicular entrance with double-leaf battened timber doors.
The simple and regular form of this building is representative of the traditional architectural style employed throughout Castletownshend. Located on the main road the house displays a pleasing symmetry and the retention of historic features such as the timber sliding sash windows and stone sills adds to the character of the building and the streetscape.
From the Buildings of Ireland (National Inventory of Architectural Heritage) record 20836022
This does not grant access. Most recorded buildings are privately owned; view them only from public ground unless the owner allows entry.
Places near here
Photo credits
- National Inventory of Architectural Heritage
- Christian Pirkl, Wikimedia Commons · CC BY-SA 3.0 at
- Mike Searle, Wikimedia Commons · CC BY-SA 2.0
- Kondephy, Wikimedia Commons · CC BY-SA 4.0
- Superbass, Wikimedia Commons · CC BY-SA 4.0
- Gordon Hatton, Geograph · CC BY-SA 2.0
- Garry Dickinson, Wikimedia Commons · CC BY-SA 2.0
- onview, Wikimedia Commons · CC BY-SA 3.0
Battle of CastlehavenMemorial · 30 yd water pump35 ydSundial HouseHouse · 52 ydThe Irish rm PlaqueMemorial · 63 ydCuaisínBeach / strand · 263 ydSycamore338 ydCastle TownshendCastle · 584 ydCnoc DromaArchaeological place · 1118 ydIndicatedFairy fort / stone ringfort · 1118 ydCastlehaven StrandBeach / strand · 1291 ydRaheen CastleCastle · 1605 ydBattle of CastlehavenNaval battle · 1745 yd
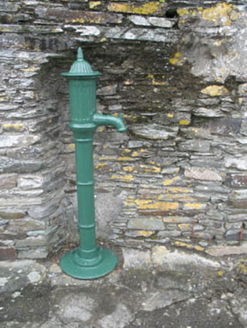 water pump35 yd
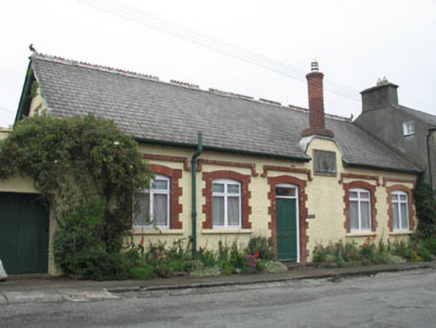 Sundial HouseHouse · 52 ydThe Irish rm PlaqueMemorial · 63 ydCuaisínBeach / strand · 263 yd
 Sycamore338 yd
 Castle TownshendCastle · 584 yd
 Cnoc DromaArchaeological place · 1118 yd
 IndicatedFairy fort / stone ringfort · 1118 yd
 Castlehaven StrandBeach / strand · 1291 yd
_-_geograph.org.uk_-_6532839.jpg/250px-Castles_of_Munster,_Raheen,_Cork_(2)_-_geograph.org.uk_-_6532839.jpg "Photo: Garry Dickinson, Wikimedia Commons · CC BY-SA 2.0") Raheen CastleCastle · 1605 yd
Raheen CastleCastle · 1605 yd Battle of CastlehavenNaval battle · 1745 yd
More historic places in County Cork · All of County Cork
What do you know about this place?