What is recorded here
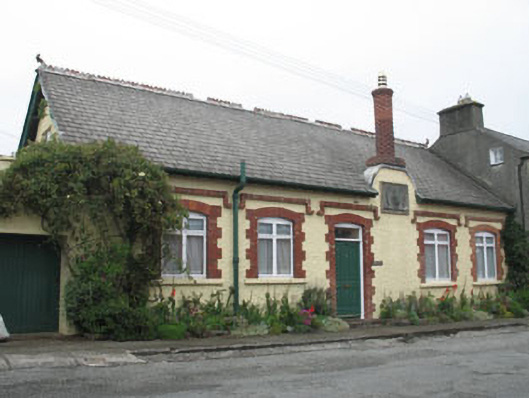
Attached five-bay single-storey house with dormer attic, dated 1907. Pitched slate roof with decorative ceramic ridge tiles, cast-iron rainwater goods, carved timber barge boards (south-west) and finials to gables and tall dog-tooth coursed red brick cylindrical chimney stack with ceramic pot set on curved gablet to south-east elevation. Painted roughcast rendered walls having render sundial plaque to curved gablet. Camber-headed window openings having painted concrete sills, red brick block-and-start surrounds and shouldered label mouldings with replacement uPVC casement windows. Camber-headed opening to entrance with red brick block-and-start surround and shouldered label moulding with replacement timber panelled door and overlight with limestone step.
Located at the top of the main street this house is a prominent feature in the streetscape. It is a charming early twentieth century addition to the village. Its Arts and Crafts style is a particularly unusual style in Cork county. The distinctive use of red brick in the façade and in particular the chimney enlivens the structure, while the render sundial is a delightful feature.
From the Buildings of Ireland (National Inventory of Architectural Heritage) record 20836002
This does not grant access. Most recorded buildings are privately owned; view them only from public ground unless the owner allows entry.
Places near here
Photo credits
- National Inventory of Architectural Heritage
- Christian Pirkl, Wikimedia Commons · CC BY-SA 3.0 at
- Mike Searle, Wikimedia Commons · CC BY-SA 2.0
- Kondephy, Wikimedia Commons · CC BY-SA 4.0
- Superbass, Wikimedia Commons · CC BY-SA 4.0
- Gordon Hatton, Geograph · CC BY-SA 2.0
- Garry Dickinson, Wikimedia Commons · CC BY-SA 2.0
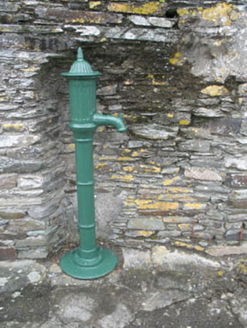 water pump17 yd
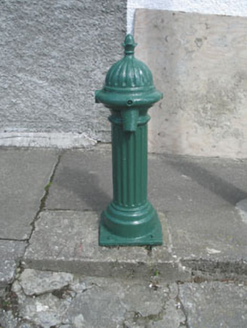 water pump30 ydBattle of CastlehavenMemorial · 80 ydThe Irish rm PlaqueMemorial · 103 ydCuaisínBeach / strand · 261 yd
 Sycamore290 ydBayard Warren PlaqueMemorial · 429 yd
 Castle TownshendCastle · 536 yd
 Cnoc DromaArchaeological place · 1149 yd
 IndicatedFairy fort / stone ringfort · 1150 yd
 Castlehaven StrandBeach / strand · 1343 yd
_-_geograph.org.uk_-_6532839.jpg/250px-Castles_of_Munster,_Raheen,_Cork_(2)_-_geograph.org.uk_-_6532839.jpg "Photo: Garry Dickinson, Wikimedia Commons · CC BY-SA 2.0") Raheen CastleCastle · 1554 yd
Raheen CastleCastle · 1554 ydMore historic places in County Cork · All of County Cork
What do you know about this place?