What is recorded here
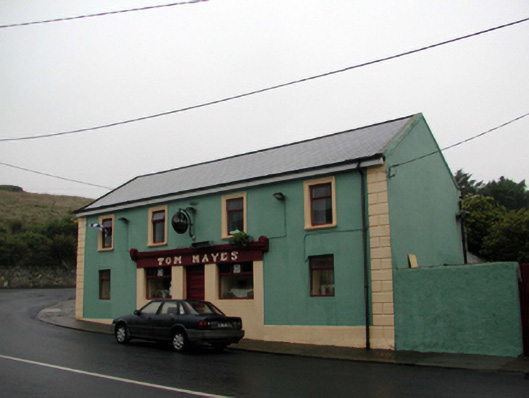
Detached four-bay two-storey house, c.1870, on a corner site with pubfront to ground floor, and two-bay single-storey return to north-west. Extensively renovated, c.1995. Pitched roof with replacement artificial slate, c.1995, clay ridge tiles, rendered coping, and replacement uPVC rainwater goods, c.1995, on timber eaves. Pitched slate roof to return with clay ridge tiles, rendered chimney stack, rendered coping, and cast-iron rainwater goods. Painted rendered, ruled and lined walls with rendered quoined piers, and chamfered corner to west. Square-headed window openings with moulded rendered sills, rendered surrounds, and replacement timber casement windows, c.1995. Rendered pubfront to ground floor renovated, c.1995, with timber display windows, timber panelled door having overlight, and fascia over having moulded cornice. Road fronted on a corner site with concrete footpath to front.
A well-proportioned house that retains most of its original form and massing, despite extensive renovation works in the late twentieth century that have led to the loss of much of the historic fabric, and to the loss of much of the historic patina as a consequence. The house is distinguished by the retention of an appealing rendered fascia board in an otherwise altered pubfront, while subtle rendered dressings throughout enhance the artistic design quality of the site.
From the Buildings of Ireland (National Inventory of Architectural Heritage) record 22812009
This does not grant access. Most recorded buildings are privately owned; view them only from public ground unless the owner allows entry.
Places near here
 Ó CíardubháinHouse · 27 yd
 Historic buildingOfficially recorded historic building · 100 ydBunmahon Miners' CottagesVisitor information · 209 yd
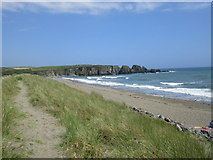 Bunmahon StrandBeach / strand · 323 yd
 Copper CoastCoastal geological landscape · 561 ydSettlement desertedSettlement deserted, medieval · 603 yd
 Ballydowane CoveBeach / strand · 1.5 mi
 Boatstrand BeachBeach / strand · 2.9 mi
 Lime KilnVisitor information · 4.2 mi
 Dunhill CastleCastle · 4.7 mi
 Castle (in ruins)Castle, tower house · 4.7 mi
 Ballinageeragh DolmenArchaeological place · 4.8 mi
Pictures: National Inventory of Architectural Heritage; Jonathan Thacker, Geograph · CC BY-SA 2.0; Veekrokki, Wikimedia Commons · Public domain; ethics girl, Geograph · CC BY-SA 2.0; Colin Park, Geograph · CC BY-SA 2.0; Philip Halling, Geograph · CC BY-SA 2.0; Philip Halling, Wikimedia Commons · CC BY-SA 2.0; John M, Geograph · CC BY-SA 2.0; Alexander Redfern, Wikimedia Commons · CC BY-SA 4.0
More historic places in County Waterford · All of County Waterford
What do you know about this place?