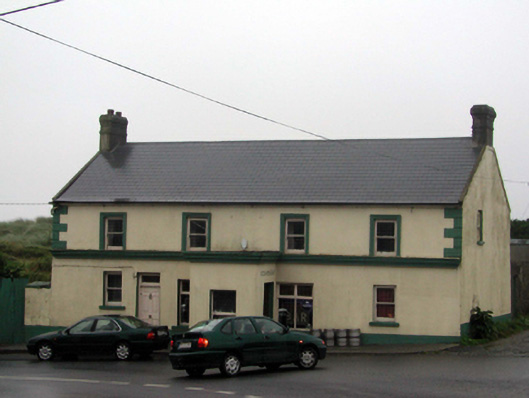
What is recorded here
Detached four-bay two-storey house, c.1870, retaining some original fenestration. Renovated, c.1945, with some openings remodelled to ground floor, and single-bay single-storey flat-roofed projecting porch added to accommodate part commercial use. Reroofed, c.1995. Pitched roof with replacement artificial slate, c.1995, clay ridge tiles, rendered chimney stacks, rendered coping, and cast-iron rainwater goods on rendered eaves. Flat roof to porch not visible behind parapet. Painted rendered, ruled and lined walls with rendered quoins, and moulded rendered stringcourse to first floor (forming cornice to parapet to porch). Square-headed window openings (some remodelled, c.1945, to ground floor) with rendered sills (forming sill course to first floor), and moulded rendered surrounds to first floor. 1/1 timber sash windows with some replacement timber casement windows, c.1945. Square-headed door opening with timber panelled door, and overlight. Square-headed door opening to porch with replacement timber panelled double doors, c.1995. Interior with timber panelled shutters to window openings. Road fronted with concrete footpath to front.
A well-proportioned and finely-detailed middle-size house, which retains most of its original form and massing, together with some important salient features and materials, both to the exterior and to the interior, which enhance the character of the site. The house forms an important element of the street scene, and contributes to the visual appeal of Bunmahon.
From the Buildings of Ireland (National Inventory of Architectural Heritage) record 22812010
This does not grant access. Most recorded buildings are privately owned; view them only from public ground unless the owner allows entry.
Places near here
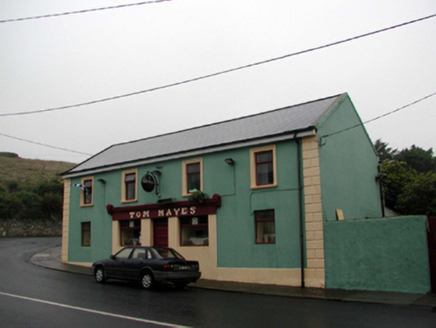 Tom HayesHouse · 27 yd
 Historic buildingOfficially recorded historic building · 124 ydBunmahon Miners' CottagesVisitor information · 225 yd
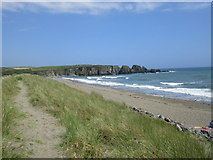 Bunmahon StrandBeach / strand · 311 yd
 Copper CoastCoastal geological landscape · 576 ydSettlement desertedSettlement deserted, medieval · 589 yd
 Ballydowane CoveBeach / strand · 1.5 mi
 Boatstrand BeachBeach / strand · 2.9 mi
 Lime KilnVisitor information · 4.2 mi
 Dunhill CastleCastle · 4.7 mi
 Castle (in ruins)Castle, tower house · 4.7 mi
 Ballinageeragh DolmenArchaeological place · 4.8 mi
Pictures: National Inventory of Architectural Heritage; Jonathan Thacker, Geograph · CC BY-SA 2.0; Veekrokki, Wikimedia Commons · Public domain; ethics girl, Geograph · CC BY-SA 2.0; Colin Park, Geograph · CC BY-SA 2.0; Philip Halling, Geograph · CC BY-SA 2.0; Philip Halling, Wikimedia Commons · CC BY-SA 2.0; John M, Geograph · CC BY-SA 2.0; Alexander Redfern, Wikimedia Commons · CC BY-SA 4.0
More historic places in County Waterford · All of County Waterford
What do you know about this place?