
What is recorded here
Tobernea House in Tobernea West was a priest's house, with one front gable dressed in fancy timber frills. The rest of the place is ready for Sunday Mass; that corner has heard there's a wedding afterwards and intends to be in every photograph.
Detached three-bay two-storey former presbytery, built c. 1820, comprising gable-fronted projecting end bay and recent porch to front (south) elevation and lean-to to rear (north) elevation. Hipped artificial slate roof, rendered chimneystacks and timber bargeboards. Roughcast rendered walls with render stringcourse. Square-headed openings having one-over-one pane timber sliding sash windows and limestone sills. Round-headed opening to rear with two-over-two pane timber sliding sash window. Square-headed opening to porch having timber panelled door. Square-headed obscured by porch having glazed overlight over timber panelled door. Single-bay single-storey outbuilding to north-east with single-pitched corrugated-iron roof. Rubble limestone walls. Camber-headed opening with brick block-and-start surround, fixed window and concrete sill. Pair of square-profile lined-and-ruled rendered piers having ball finials to caps, double-leaf cast-iron gates and cast-iron railings set in rendered plinths terminating in second pair of piers.
Interest is added to the plan and elevation of this former presbyter by the gable-fronted projection with ornate timber bargeboards. The timber sash windows and limestone sills are notable features, which enhance the façade and character of the house.
From the Buildings of Ireland (National Inventory of Architectural Heritage) record 21904710
This does not grant access. Most recorded buildings are privately owned; view them only from public ground unless the owner allows entry.
Places near here
Lady's WellSpring · 946 yd Effin CreameyCreamery · 974 ydToberSpring · 1083 ydwater pump1715 ydbridge1.5 miKing John's CastleCastle · 2.8 miKings CastleCastle, tower house · 2.8 mi‘Cloigtheach (Round Tower)’Round tower · 3.6 miSeefin Mountain West TopMountain / peak · 5.0 miSeefin Mountain East TopMountain / peak · 5.4 miCastle (in ruins)Castle, tower house · 9.5 miGrave YardGraveyard · 9.8 mi
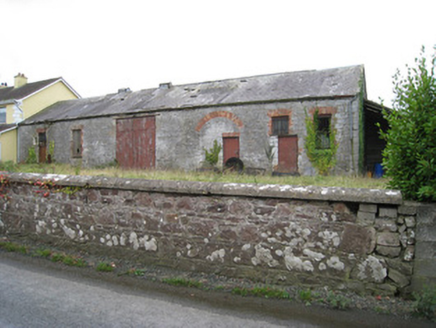 Effin CreameyCreamery · 974 ydToberSpring · 1083 yd
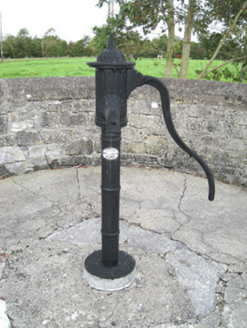 water pump1715 yd
 bridge1.5 mi
 King John's CastleCastle · 2.8 mi
 Kings CastleCastle, tower house · 2.8 mi
 ‘Cloigtheach (Round Tower)’Round tower · 3.6 mi
 Seefin Mountain West TopMountain / peak · 5.0 mi
 Seefin Mountain East TopMountain / peak · 5.4 mi
 Castle (in ruins)Castle, tower house · 9.5 mi
 Grave YardGraveyard · 9.8 mi
Pictures: National Inventory of Architectural Heritage; The Speckled Bird, Wikimedia Commons · CC BY-SA 4.0; Andreas F. Borchert, Wikimedia Commons · CC BY-SA 4.0; Colin Park, Geograph · CC BY-SA 2.0; Mike Searle, Wikimedia Commons · CC BY-SA 2.0; Hywel Williams, Geograph · Creative Commons Attribution-ShareAlike 2.0
More historic places in County Limerick · All of County Limerick
What do you know about this place?