DDiscover AloneMapAbout

Tintern House

Rectory/glebe/vicarage/curate's house
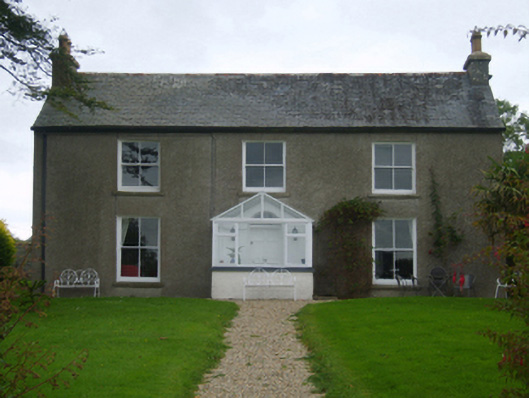
Tintern House
Photo: National Inventory of Architectural Heritage · Report the wrong picture

This does not grant access. Most recorded buildings are privately owned; view them only from public ground unless the owner allows entry.

What do you know about this place?Tap to add a comment or ask a question

What you write will be public.

What is recorded here

Detached three-bay single-storey rectory with half-dormer attic, extant 1840, on a cruciform plan originally three-bay single-storey with half-dormer attic on a rectangular plan centred on single-bay single-storey gabled projecting glazed porch; single-bay (two-bay deep) full-height central return (west). Extended,…

Read the whole record
Detached three-bay single-storey rectory with half-dormer attic, extant 1840, on a cruciform plan originally three-bay single-storey with half-dormer attic on a rectangular plan centred on single-bay single-storey gabled projecting glazed porch; single-bay (two-bay deep) full-height central return (west). Extended, pre-1877, producing present composition. In private residential use, 1889. Occupied, 1911. Sold, 1947. Resold, 1957. For sale, 2007. Pitched slate roof on a T-shaped plan centred on pitched slate roof (west) including gablets to window openings to half-dormer attic, lichen-covered terracotta ridge tiles, rendered chimney stacks having rounded capping supporting terracotta or yellow terracotta octagonal pots, and replacement uPVC rainwater goods on rendered red brick header bond eaves. Fine roughcast walls. Segmental-headed central door opening with glazed terracotta tiled threshold, and concealed dressings framing timber panelled door having overlight. Square-headed window openings with cut-granite sills, and concealed dressings framing two-over-two timber sash windows having part exposed sash boxes. Square-headed window openings (west) with cut-granite sills, and concealed dressings framing two-over-two (south) or three-over-six (north) timber sash windows. Interior including (ground floor): central hall retaining carved timber surrounds to door openings framing timber panelled doors; and carved timber surrounds to door openings to remainder framing timber panelled doors with timber panelled shutters to window openings. Set in landscaped grounds with rendered piers to perimeter having rubble stone capping supporting arrow head-detailed flat iron gate.
A rectory erected by Caesar Colclough (1776-1842) of Tintern Abbey representing an important component of the early nineteenth-century domestic built heritage of Saltmills with the architectural value of the composition, one intended for the incumbent of Tintern parish but instead originally occupied by a James Vickers (----) owing to a dispute, suggested by such attributes as the deliberate alignment maximising on scenic vistas overlooking the minor Tintern Stream with Saint Mary's Church (Tintern) as an eye-catcher in the near distance (see 15704520); the compact plan form centred on a restrained doorcase; and somewhat disproportionate bias of solid to void in the massing compounded by the diminishing in scale of the centralised openings on each floor producing a graduated visual impression: meanwhile, aspects of the composition clearly illustrate the "improvement" of the rectory in the later nineteenth century with those works documented by a revised valuation in the Valuation Office Cancelled/Revision Books (1871-7). Having been well maintained, the elementary form and massing survive intact together with substantial quantities of the original fabric, both to the exterior and to the interior, thus upholding the character or integrity of the composition. Furthermore, an adjacent outbuilding (extant 1840) continues to contribute positively to the group and setting values of a self-contained ensemble having historic connections with the Tintern parish Church of Ireland clergy including Reverend Robert Smythe Weldon (d. 1875), 'Rector of [Tintern] Parish' (cf. 15704520); Reverend Sheldon Dudley (d. 1901); and Reverend Arthur Hill Dumville (d. 1890); the Colclough sisters Mary Grey Wentworth Fanning Rossborough Colclough (1852-1936) and Belinda Powell Leech Trumble Rossborough Colclough (1855-1929); Flight Sub Lieutenant Llewellyn Wilfred Medhop Lloyd (1879-1957); and Miss Lucy Wilmot Maria Susanna Biddulph Colclough (1890-1983), donor (1959) of Tintern Abbey to the State.

From the Buildings of Ireland (National Inventory of Architectural Heritage) record 15704526

Places near here

Photo credits
  • National Inventory of Architectural Heritage
  • Maker not stated on source page, pixels.com
  • cisko66, Wikimedia Commons · CC BY 3.0
  • Andrewmc, Wikimedia Commons
  • Maker not stated on source page, pl.pinterest.com
  • Paul O'Farrell, Geograph · CC BY-SA 2.0
  • Maker not stated on source page, www.pinterest.com
  • Maker not stated on source page, commons.wikimedia.org
  • Maker not stated on source page, en.wikipedia.org
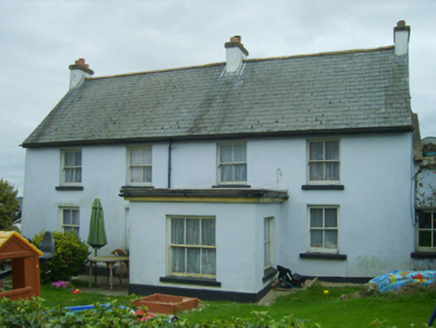
Styles HouseHouse · 78 yd

Explorer Tom Styles House in Saltmills was once ruled by a goat who demanded daily cheese rations and a warm bed. It’s one of those…
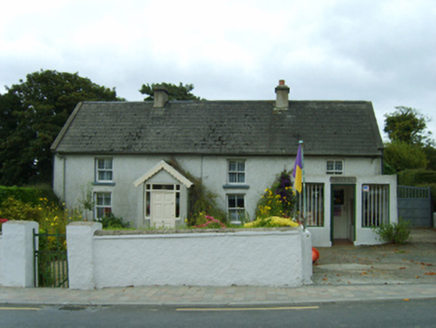
S. FinnHouse · 115 yd

Explorer Tom S. Finn in Saltmills is a vernacular cottage with a battered silhouette that looks like it has been through a few…

water pump132 yd

Explorer Tom Water pump in Saltmills witnessed a love story that went badly wrong when someone dropped their ring into the flow.…

Tintern BridgeBridge · 259 yd

Explorer Tom Tintern Bridge was designed by Thomas Connick, who clearly had a secret talent for building things that look like…

Fairy fort / earthen ringfort in GorteensFairy fort / earthen ringfort · 1025 yd

Explorer Tom Fairy fort / earthen ringfort in Gorteens means 'Place Where The Goats Got Too Rowdy' if you ask me, which feels right.…

Grave YardGraveyard · 1026 yd

Explorer Tom Graveyard in Tintern says a zombie attack would be easy because the walls are tall enough to climb. It just needs to…

Colclough Walled GardenGarden · 1167 yd

Explorer Tom At Colclough Walled Garden near Tintern Abbey, a river crosses a two-and-a-half-acre garden by five little bridges, as…

Dungulph Castle (in ruins)House, fortified house · 1.4 mi

Explorer Tom Dungulph Castle gave up meat for Lent but kept its stubborn attitude about being fortified. It’s just a house that…

Grange BeachBeach / strand · 1.5 mi

Explorer Tom Grange Beach claims it can hear every whispered secret through its walls, which makes for some awkward sunbathing. It's…

Poulfur New CemeteryCemetery · 1.8 mi

Explorer Tom Poulfur New Cemetery in County Wexford would have made Saint Patrick scratch his head. He’d probably have said it needs…
Bannow (Old) CemeteryGraveyard · 2.0 mi

Explorer Tom Someone wrote a truly terrible poem about Bannow (Old) Cemetery that rhymed 'grave' with 'wave' and it still haunts me…

Castle (Site of)Archaeological place · 2.0 mi

Explorer Tom Castle (Site of) in County Wexford is playing hide-and-seek with me, and I bet it’s losing on purpose. Rumor has it…

More historic places in County Wexford · All of County Wexford

Add to this placeAdd a picture Add a detailed tip Add a story

Explore the map1,095,414 places to discover

Next place · or swipeStyles House