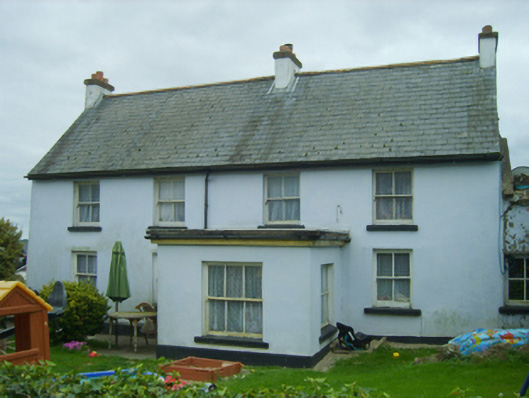
What is recorded here
Detached four-bay single-storey lobby entry house with half-dormer attic, extant 1840, on a rectangular plan off-centred on single-bay single-storey flat-roofed projecting porch. "Improved", ----, producing present composition. Pitched slate roof with terracotta ridge tiles, rendered chimney stacks centred on rendered chimney stack having chamfered capping supporting terracotta pots, and plastic rainwater goods on timber eaves boards on rendered eaves. Rendered battered walls on rendered chamfered plinth. Square-headed door opening into house. Square-headed window openings with concrete or rendered sills, and concealed dressings framing two-over-two timber sash windows having part exposed sash boxes. Set back from line of road in landscaped grounds with rendered cylindrical piers to perimeter having domed capping supporting timber gate.
A house representing an integral component of the domestic built heritage of Saltmills with the underlying vernacular basis of the composition, one of the 'houses and cottages all neatly white-washed and several of them painted and ornamented in front with small gardens' (Lewis 1837 II, 543), suggested by such attributes as the rectilinear lobby entry plan form; the battered silhouette; the disproportionate bias of solid to void in the massing compounded by the diminishing in scale of the openings on each floor producing a graduated visual impression; and the high pitched roof originally showing a thatch finish according to the "House and Building Return" Form of the National Census (NA 1901; NA 1911).
This does not grant access. Most recorded buildings are privately owned; view them only from public ground unless the owner allows entry.
Places near here
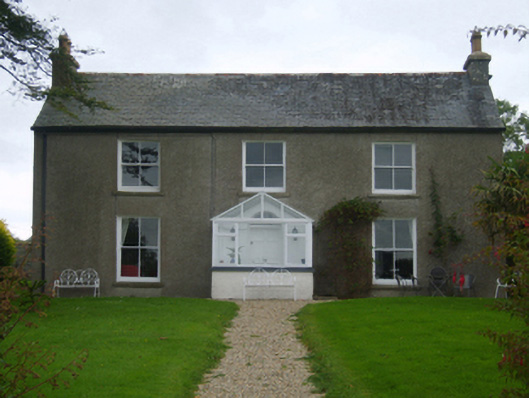 Tintern Houserectory/glebe/vicarage/curate's house · 78 yd
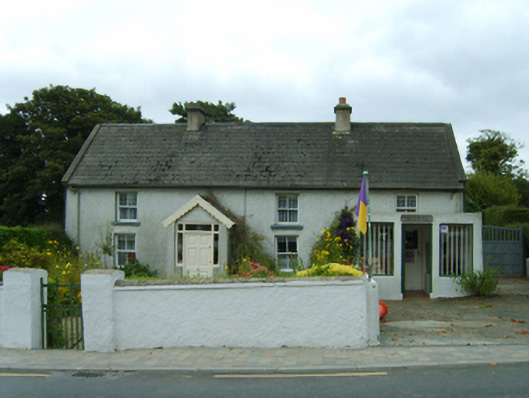 S. Finnhouse · 88 yd
 EnclosureEnclosure, large enclosure · 897 yd
 Saltmills Explosion MemorialMemorial · 927 yd
 Grave YardGraveyard · 1088 yd
 1798Memorial · 1389 yd
 Grange BeachBeach / strand · 1.4 mi
 CastleCastle, motte · 1.5 mi
 Site of CastleCastle, unclassified · 1.7 mi
 AshgroveVisitor information · 2.2 mi
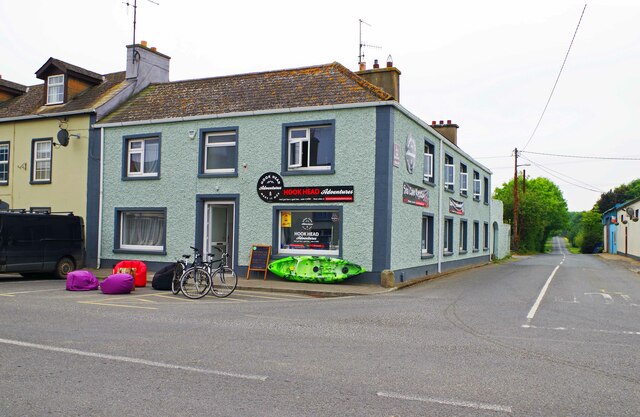 Hook Tourism (Fethard Office)Visitor information · 2.4 mi
 Bridges ChamberCave · 3.3 mi
Other information
Photo: National Inventory of Architectural Heritage · Website use allowed for educational or private purposes with source credit