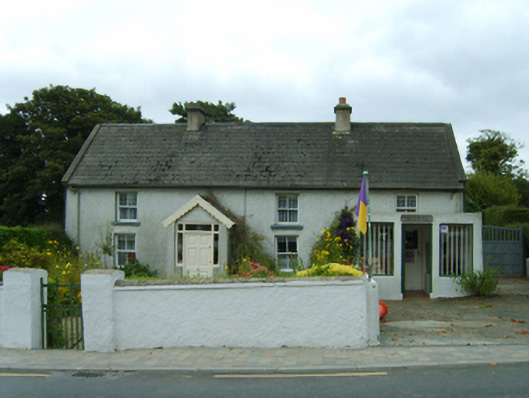
What is recorded here
Detached four-bay single-storey lobby entry house with half-dormer attic, extant 1840, on a rectangular plan originally three-bay single-storey on a T-shaped plan centred on single-bay single-storey gabled projecting porch. Extended, 1915, producing present composition. Pitched fibre-cement slate roof with ridge tiles, cement rendered chimney stacks having stepped capping, concrete or rendered coping to gables, and cast-iron rainwater goods on exposed timber rafters retaining cast-iron downpipes. Roughcast battered walls with rendered "bas-relief" strips to corners. Hipped square-headed central door opening with concealed dressings framing replacement timber panelled door having sidelights below overlight. Square-headed window openings to "cheeks" with concealed dressings framing fixed-pane timber fittings. Square-headed window openings with concrete or rendered sills, and concealed dressings framing two-over-two timber sash windows having part exposed sash boxes. Set back from line of road in landscaped grounds with rendered piers to perimeter having rounded capping supporting flat iron gate.
A house representing an integral component of the domestic built heritage of Saltmills with the underlying vernacular basis of the composition, one of the 'houses and cottages all neatly white-washed and several of them painted and ornamented in front with small gardens' (Lewis 1837 II, 543), suggested by such attributes as the rectilinear lobby entry plan form centred on a windbreak-like porch; the battered silhouette; the disproportionate bias of solid to void in the massing compounded by the diminishing in scale of the openings on each floor producing a graduated visual impression; and the high pitched roof originally showing a thatch finish according to the "House and Building Return" Form of the National Census (NA 1901; NA 1911).
This does not grant access. Most recorded buildings are privately owned; view them only from public ground unless the owner allows entry.
Places near here
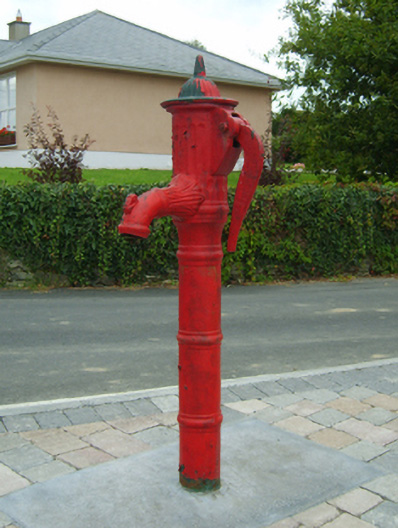 water pumpwater pump · 47 yd
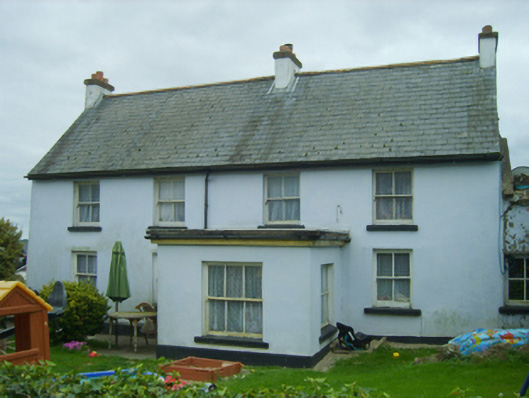 Styles Househouse · 88 yd
 EnclosureEnclosure, large enclosure · 904 yd
 Saltmills Explosion MemorialMemorial · 1012 yd
 Grave YardGraveyard · 1140 yd
 1798Memorial · 1428 yd
 Grange BeachBeach / strand · 1.4 mi
 CastleCastle, motte · 1.5 mi
 Site of CastleCastle, unclassified · 1.7 mi
 AshgroveVisitor information · 2.2 mi
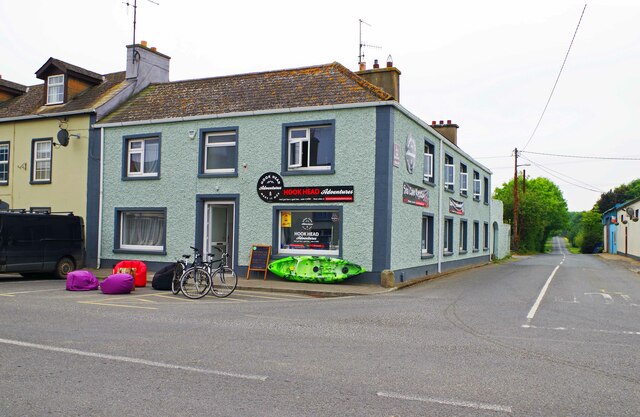 Hook Tourism (Fethard Office)Visitor information · 2.4 mi
 Bridges ChamberCave · 3.3 mi
Other information
Photo: National Inventory of Architectural Heritage · Website use allowed for educational or private purposes with source credit