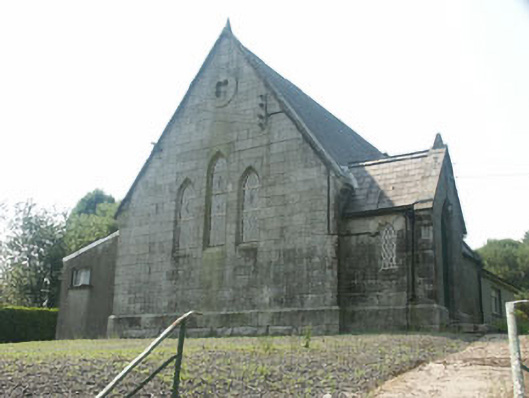
What is recorded here
Detached multiple-bay single-storey Methodist church, built 1873. The church is constructed in coursed granite which rests on a small chamfered plinth. The front door is located within a small projecting gabled porch which is on the north side. To the east and west elevations there are relatively recent additions. Window openings are pointed arch headed with lattice pattern frames. To the north elevation there is a triple lancet window. The interior has been stripped of all ecclesiastical fittings but retains a timber boarded vaulted ceiling with geometric timber frame. The church is set on a slight rise and is set back behind a low granite wall with a wrought-iron gate.
This single-cell gothic-style church has a number of later additions but has retained its 19th-century charm and character. The town has the appearance of an early to mid 19th-century development and, dating from the end of that century, the church adds a feeling of continuing development to the streetscape.
This does not grant access. Most recorded buildings are privately owned; view them only from public ground unless the owner allows entry.
Places near here
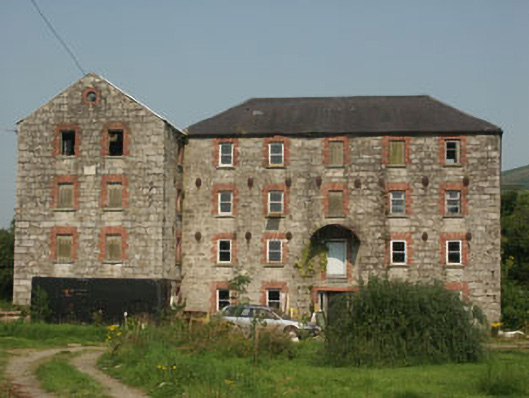 The Millmill (water) · 203 yd
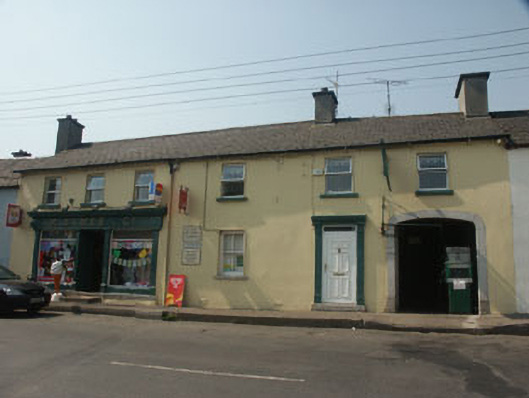 M. Symes and Companyhouse · 213 yd
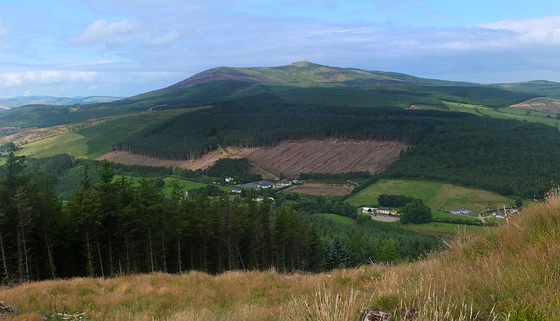 Mangan's WoodForest · 1.2 mi
 IndicatedEnclosure · 1.5 mi
 KilcromerFairy fort / earthen ringfort · 1.7 mi
 Sessile OakSessile Oak · 1.8 mi
 (Site of) Raymond CastleCastle, unclassified · 2.1 mi
 Luke O'Toole MemorialMemorial · 2.5 mi
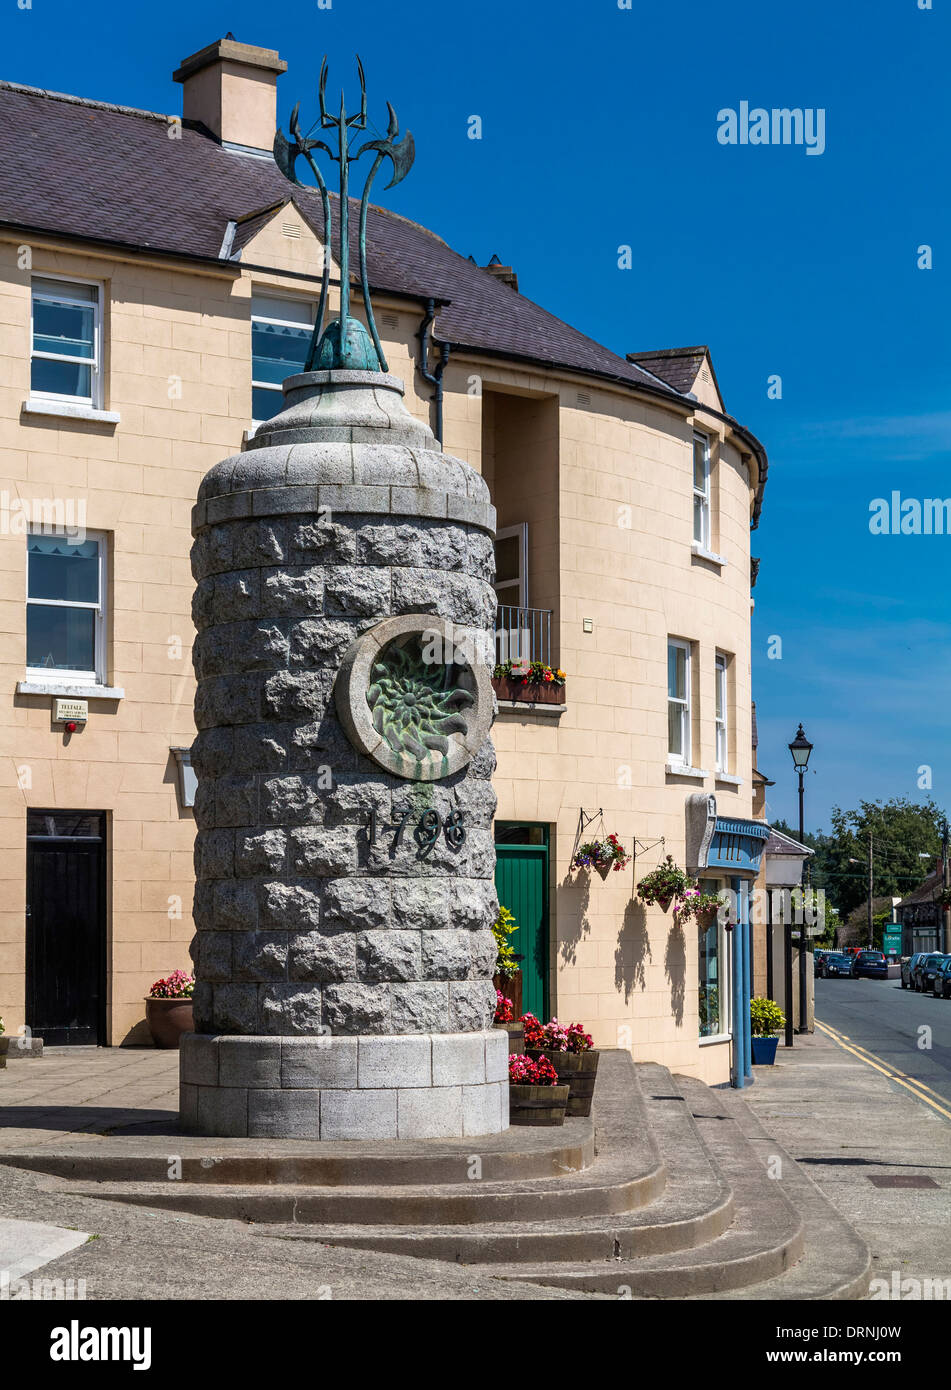 1798 Lacey Brothers MemorialMemorial · 2.5 mi
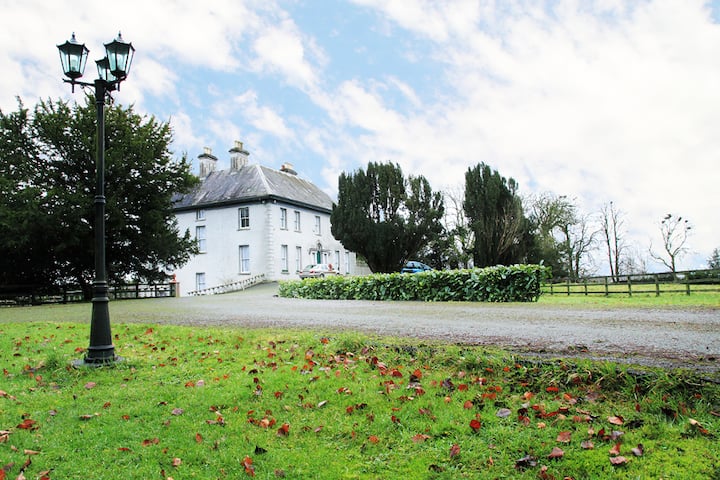 Ballycumber HillMountain / peak · 3.0 mi
 Ballynultagh HillMountain / peak · 3.4 mi
 Clonmore MoatCastle, motte and bailey · 4.5 mi
Other information
Photo: National Inventory of Architectural Heritage · Website use allowed for educational or private purposes with source credit