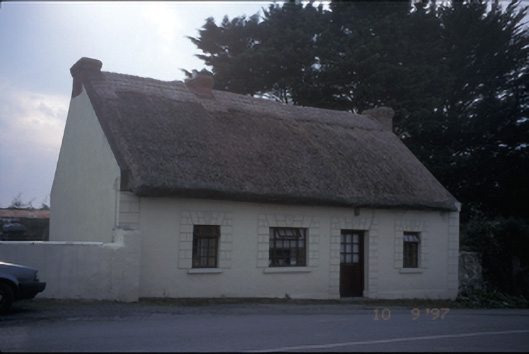
What is recorded here
Detached four-bay single-storey direct entry thatched house, c.1860, on a rectangular plan. Pitched reed thatch roof with red brick chimney stacks. Rendered walls with rusticated rendered piers to ends. Square-headed door opening with rusticated rendered surround and replacement glazed timber door. Square-headed window openings with rusticated rendered surrounds and replacement timber casement windows. Road fronted.
From the Buildings of Ireland (National Inventory of Architectural Heritage) record 20405108
This does not grant access. Most recorded buildings are privately owned; view them only from public ground unless the owner allows entry.
Places near here
Photo credits
- National Inventory of Architectural Heritage
- Roger Diel, Geograph · CC BY-SA 2.0
- Miguel Angel Masegosa Martínez, Wikimedia Commons · CC BY 2.0
- Joseph Mischyshyn, Geograph · Creative Commons Attribution-ShareAlike 2.0
- Dieglop, Wikimedia Commons · CC BY-SA 4.0
- Joseph Mischyshyn, Geograph · CC BY-SA 2.0
- Jon Sullivan, Wikimedia Commons · Public domain
- Greg and Cindy, Wikimedia Commons · CC BY 2.0
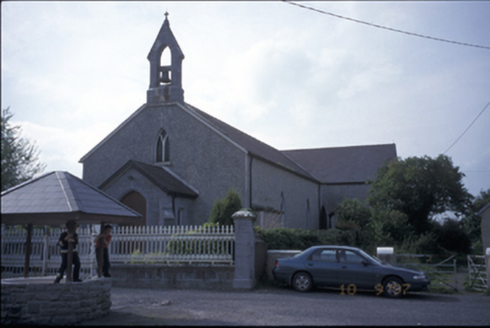 Catholic Church of Our Lady of the WellsChurch/chapel · 562 ydTobernamackauv (1951-52)Holy well · 574 yd
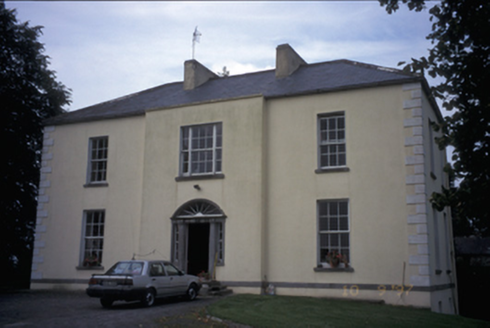 Ballycunneen HouseHouse · 781 yd
 Drumline Castle (in Ruins) (1951-52)Castle, tower house · 1.0 miDrummin PointHeadland · 1.5 mi
 Sweet Chestnut1.6 mi
 Graveyard1.8 mi
 Bunratty CastleHouse · 1.9 mi
 IndicatedBawn · 1.9 mi
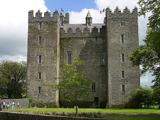 Bunratty CastleCastle · 1.9 mi
 Pan Am Flight 1-10Aviation accident · 2.2 miSweet Chestnut3.9 mi
More historic places in County Clare · All of County Clare
What do you know about this place?