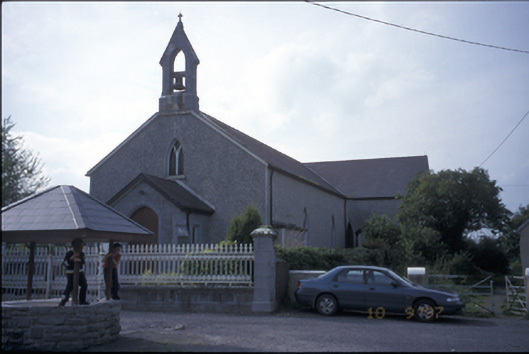
What is recorded here
Freestanding T-plan gable-fronted double-height Roman Catholic church, built c. 1820, with gabled projecting entrance porch and three-bay side elevations having single-bay transepts. Gabled projecting porches added to transepts and two-bay single-storey sacristy with dormer attic added, c. 1985. Pitched artificial slate roof with cut-stone bellcote. Pebbledashed walls. Cut limestone walls with corner buttresses to porch. Pointed arch openings with timber Y-tracery. Pointed arch door opening with cut-stone surrounds and timber matchboards double leaf doors. Retaining interior features. Limestone cut-stone piers with moulded cappings and cast-iron piers having cast-iron gates and railings. Hipped roofed over holy well to site.
This does not grant access. Most recorded buildings are privately owned; view them only from public ground unless the owner allows entry.
Places near here
 Tobernamackauv (1951-52)Holy well · 41 yd
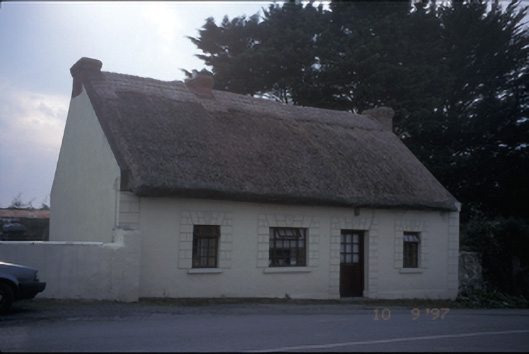 Tigínhouse · 562 yd
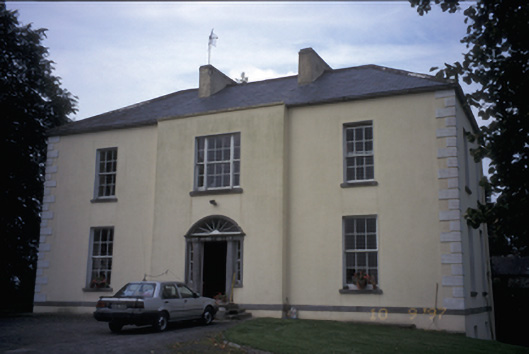 Ballycunneen Househouse · 633 yd
 Hachured (1951-52)Fairy fort / earthen ringfort · 768 yd
 Drumline Castle (in Ruins) (1951-52)Castle, tower house · 1.0 mi
 CastleCastle, motte and bailey · 1.1 mi
 Atlantic Air VentureMuseum · 1.4 mi
 Sweet ChestnutSweet Chestnut · 1.5 mi
 Drummin PointHeadland · 1.7 mi
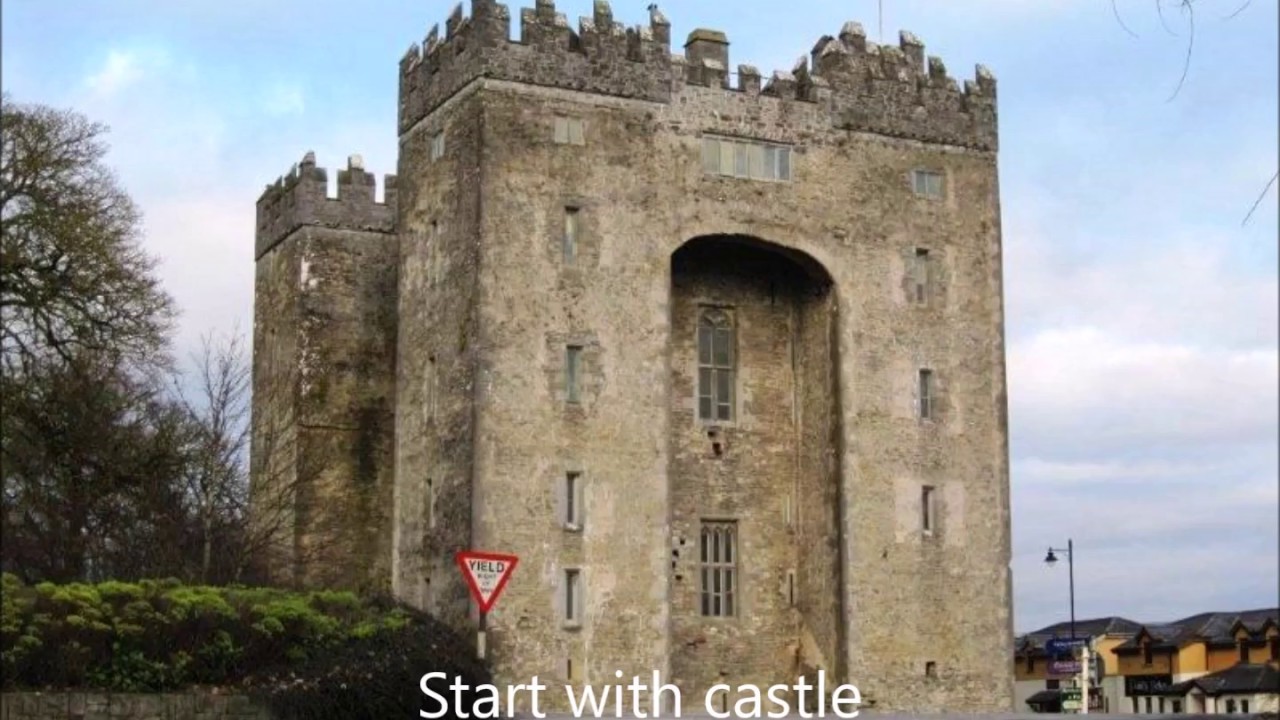
 Bunratty Castle and Folk ParkHeritage attraction · 1.7 mi
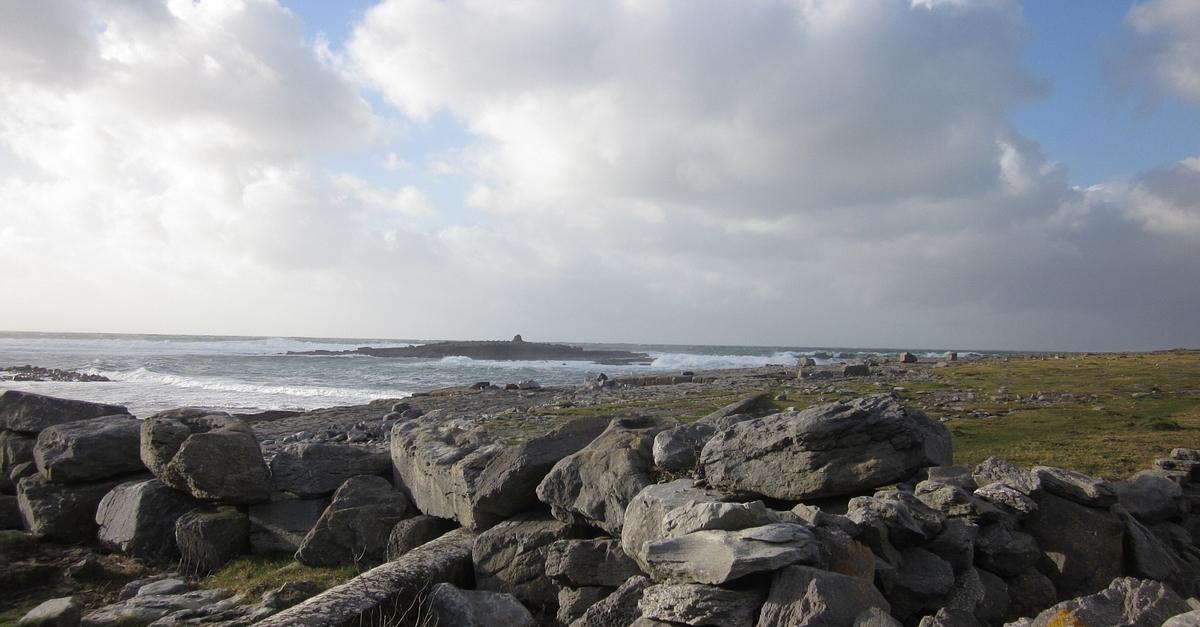 Illauninanagh PointHeadland · 1.9 mi
 Pan Am Flight 1-10aviation accident · 2.5 mi
Other information
Photo: National Inventory of Architectural Heritage · Website use allowed for educational or private purposes with source credit