What is recorded here
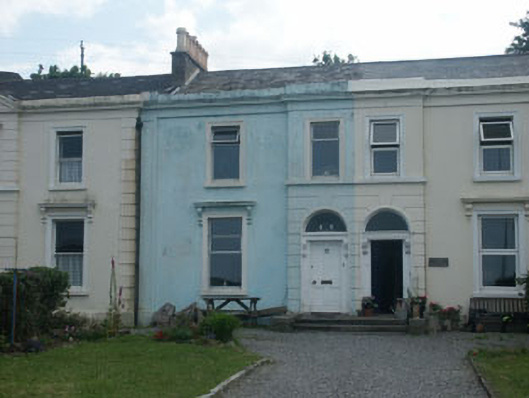
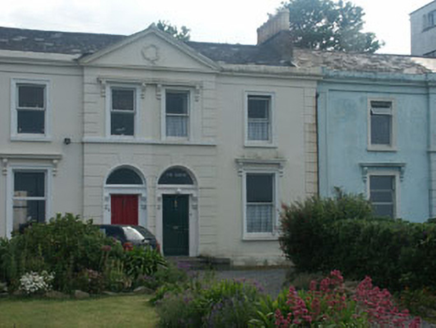
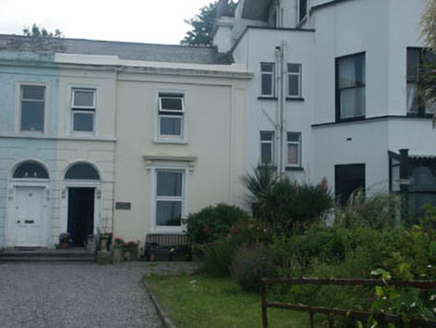
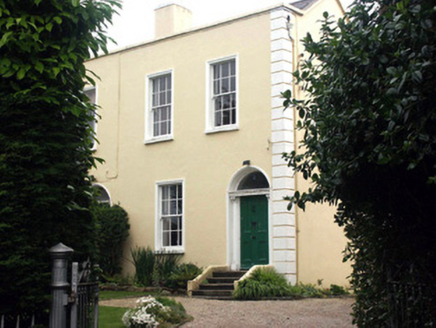
Terraced two-bay two-storey house, built c.1860. The house forms part of a palace-fronted terrace. It is finished in render with rustication to the door surrounds and lined finish elsewhere, with a giant order panelled pilaster to the south side. The panelled door is framed with panelled pilasters with console brackets and is set within a semi-circular headed opening; the door sits in a projecting two-storey bay. The ground floor window has a projecting cornice which is supported on console brackets while other windows have broad surrounds. Window openings are flat-headed with one over one replacement metal frames. The high parapet partly obscures the roof which is pitched and slated. The chimneystack is rendered with a corbelled cap and clay pots. The terrace sits at the south end of the sea front slightly set back from a rendered wall with wrought-iron railings.
Replacement window frames notwithstanding this is a well preserved example of a house within a grand palace-fronted terrace of c.1860.
From the Buildings of Ireland (National Inventory of Architectural Heritage) record 16400803
This does not grant access. Most recorded buildings are privately owned; view them only from public ground unless the owner allows entry.
Places near here
Photo credits
- National Inventory of Architectural Heritage
- David Dixon, Geograph · Creative Commons Attribution-ShareAlike 2.0
- Gareth James, Geograph · CC BY-SA 2.0
- 瑞丽江的河水, Wikimedia Commons · CC BY-SA 4.0
- Sitomon, Wikimedia Commons · CC BY-SA 2.0
- Internet Archive identifier : jstor-30002950 https://archive.org/download/jstor-30002950/30002950.pdf IA contributor: JSTOR, Wikimedia Commons · Public domain
- Livioandronico2013, Wikimedia Commons · CC BY-SA 4.0
- Seanief1, Wikimedia Commons · CC BY-SA 4.0



_(cropped).jpg/250px-Old_Court,_County_of_Wicklow_(IA_jstor-30002950)_(cropped).jpg "Photo: Internet Archive identifier : jstor-30002950 https://archive.org/download/jstor-30002950/30002950.pdf IA contributor: JSTOR, Wikimedia Commons · Public domain")


More historic places in County Wicklow · All of County Wicklow
What do you know about this place?