What is recorded here
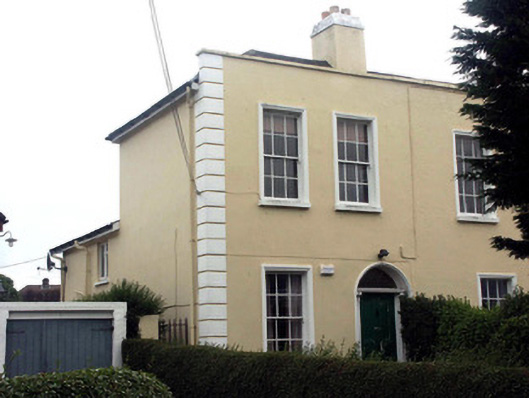
Semi-detached two-bay two-storey house built 1862. The house is finished in lined render, with quoins and fine moulded surrounds to openings. The panelled front door is framed with unusual paired pilasters and paired console style brackets which support a projecting cornice; above is a plain fanlight and all is set within a semi-circular headed opening. Window openings are all flat-headed with six over six timber sash frames. A high parapet all but obscures the pitched, double-piled, roof which is covered with slate. The chimneystack is rendered and has a plain chamfered top and clay pots. The house sits in a short cul-de-sac behind tall hedges.
One of a pair of understated but well proportioned mid 19th-century houses which are in a very intact state and which add greatly to the quality of the area. The slightly concealed location adds to the surprise when the houses are encountered.
This does not grant access. Most recorded buildings are privately owned; view them only from public ground unless the owner allows entry.
Places near here
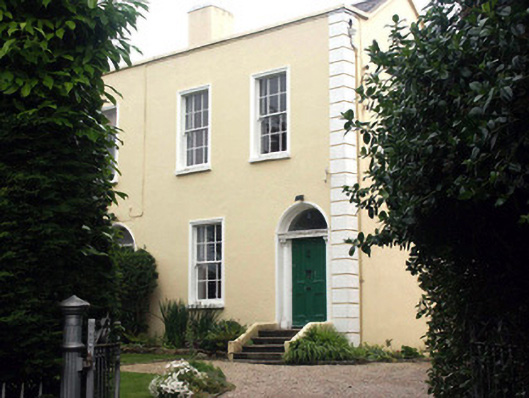 Grosvenor Househouse · 7 yd
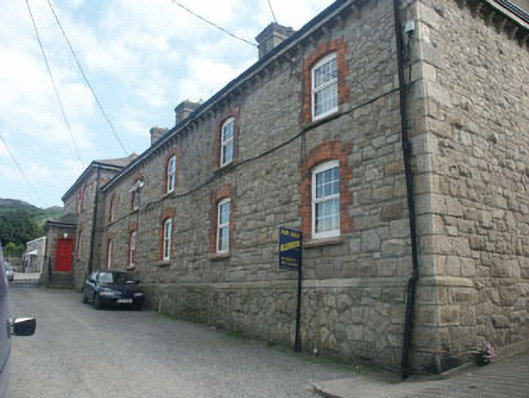 coastguard stationcoastguard station · 95 yd
 Naylor's CoveBeach / strand · 480 yd
 Bray BeachBeach / strand · 785 yd
 Bray HeadMountain / peak · 1012 yd
 Christopher ThompsonMemorial · 1548 yd
 European YewEuropean Yew · 1572 yd
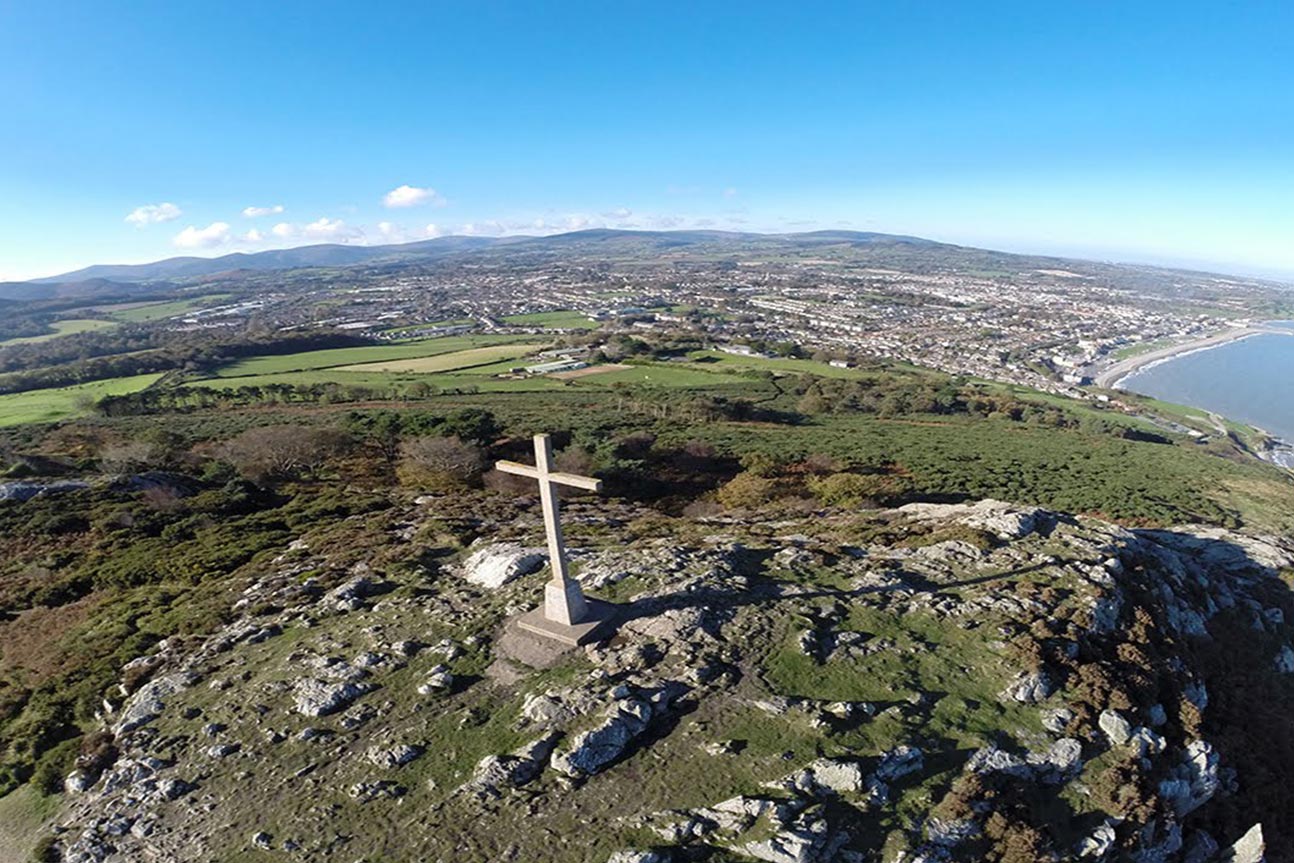 Bray Head LoopWalking route · 1757 yd
 Cas.Castle, tower house · 1.0 mi
 Proclamation of the Irish RepublicMonument · 1.1 mi
 Linear earthwork in Cork GreatLinear earthwork · 1.1 mi
 Stone PineStone Pine · 1.1 mi
Other information
Photo: National Inventory of Architectural Heritage · Website use allowed for educational or private purposes with source credit