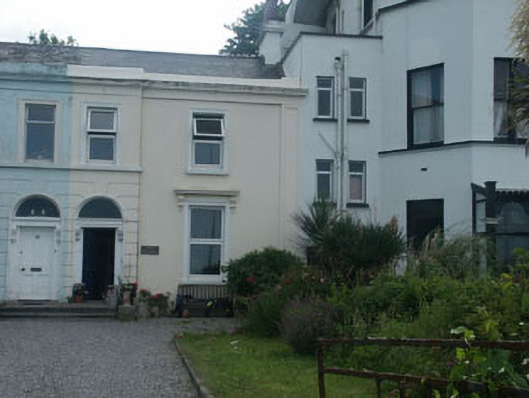
What is recorded here
Terraced two-bay two-storey house, built c.1860. The house forms part of a palace-fronted terrace. It is finished in render with rustication to the door surrounds and lined finish elsewhere, with a giant order panelled pilaster to the north side. The panelled door is framed with panelled pilasters with console brackets and is set within a semi-circular headed opening; the door sits in a projecting two-storey bay. The ground floor window has a projecting cornice which is supported on console brackets while other windows have broad surrounds. Window openings are flat-headed with one over one uPVC frames. The high parapet partly obscures the roof which is pitched and slated. The chimneystack is rendered with a corbelled cap and clay pots. The terrace sits at the south end of the sea front slightly set back from a rendered wall with wrought-iron railings.
Notwithstanding replacement windows this is a well preserved example of a house within a palace-fronted terrace of c.1860 whose proportions add grandeur to the streetscape.
This does not grant access. Most recorded buildings are privately owned; view them only from public ground unless the owner allows entry.
Places near here
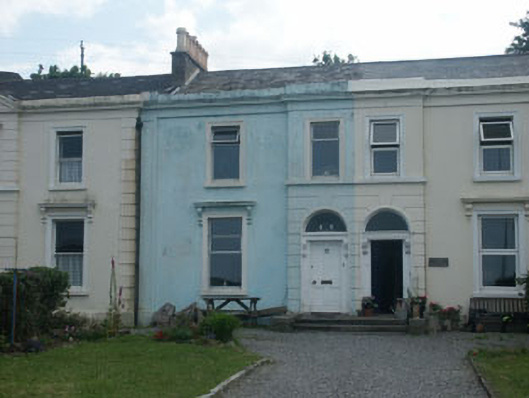 Tigh Lucashouse · 7 yd
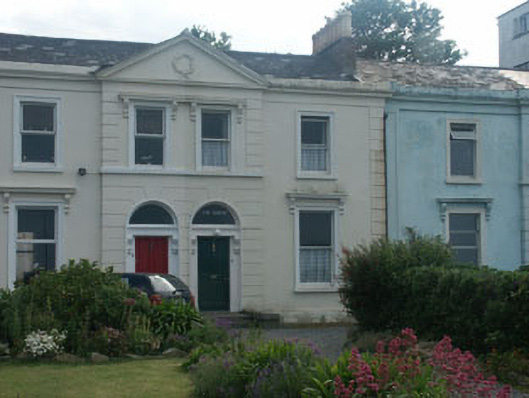 The Havenhouse · 14 yd
 Naylor's CoveBeach / strand · 348 yd
 Bray BeachBeach / strand · 785 yd
 Bray HeadMountain / peak · 938 yd
 Germans WoodWood · 1613 yd
 Christopher ThompsonMemorial · 1623 yd
 European YewEuropean Yew · 1651 yd
 Cross (Socket Stone)Cross, High cross (present location) · 1658 yd
 Oldcourt CastleCastle · 1683 yd
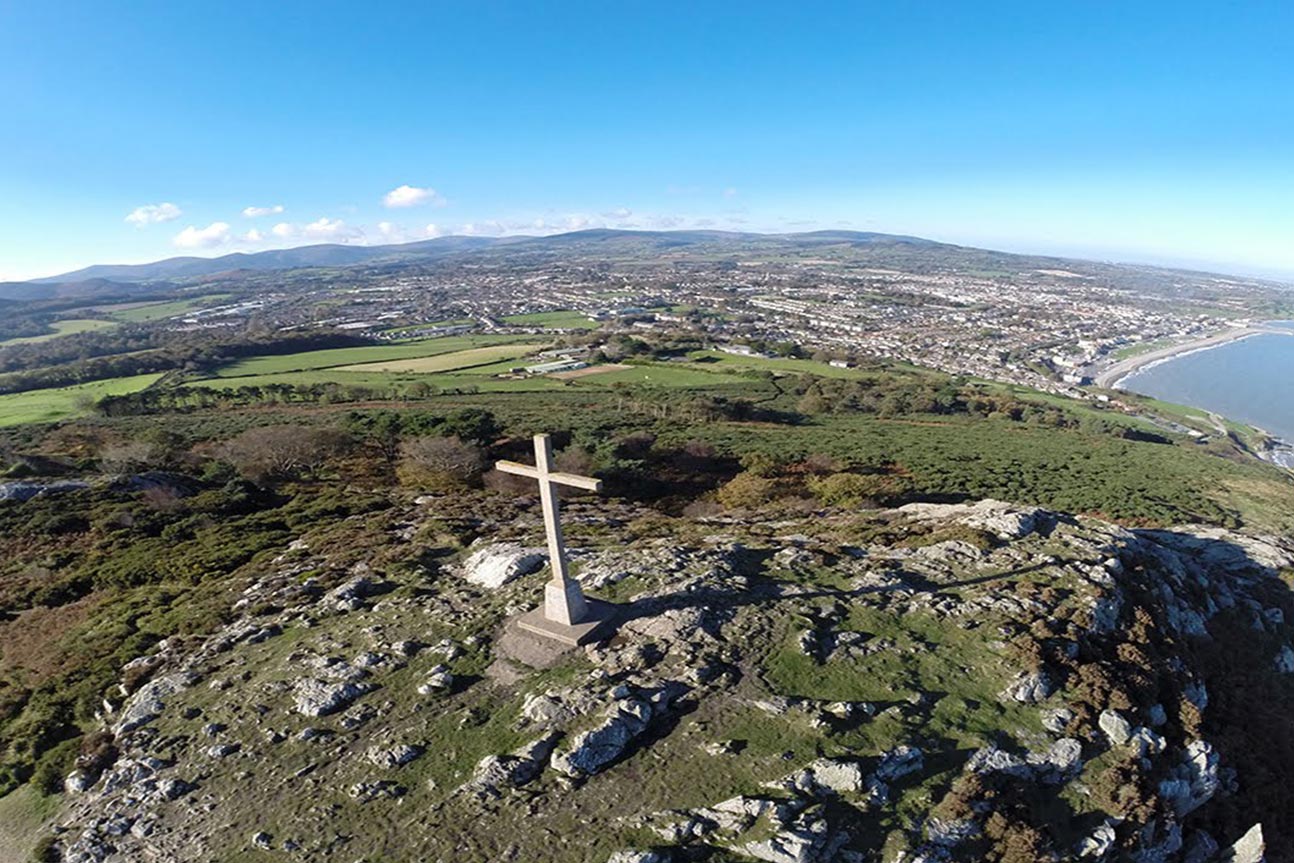 Bray Head LoopWalking route · 1.0 mi
 Cas.Castle, tower house · 1.1 mi
Other information
Photo: National Inventory of Architectural Heritage · Website use allowed for educational or private purposes with source credit