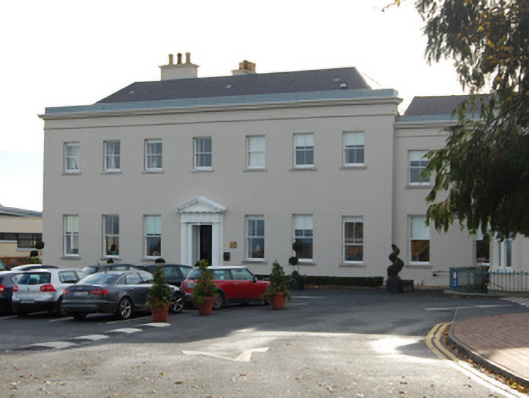
What is recorded here
Detached seven-bay two-storey country house, built 1769; extant 1778, on an F-shaped plan with five-bay two-storey side (east) elevation. Sold, 1919, to accommodate alternative use. Burnt, 2005. Restored, 2008. Replacement hipped slate roof on an F-shaped plan behind parapet with clay ridge tiles, rendered chimney stacks having capping supporting terracotta or yellow terracotta pots, and concealed rainwater goods retaining cast-iron hoppers and downpipes. Rendered, ruled and lined walls on cut-granite chamfered cushion course on rendered plinth with iron-covered "Cyma Recta"- or "Cyma Reversa"-detailed cornice supporting iron-covered blocking course to parapet. Square-headed central door opening approached by two cut-granite steps, doorcase with engaged Doric columns on plinths supporting modillioned pediment on "triglyph"-detailed frieze on entablature, and concealed dressings framing glazed timber panelled door. Square-headed window openings with cut-granite sills, and concealed dressings framing replacement two-over-one (ground floor) or two-over-two (first floor) timber sash windows. Interior including (ground floor): central entrance hall retaining carved timber surrounds to door openings framing timber panelled doors, and plasterwork cornice to ceiling; staircase hall (south) retaining carved timber surrounds to door openings framing timber panelled doors, cantilevered staircase on a dog leg plan with turned timber balusters supporting carved timber banister terminating in volute, carved timber surround to window opening to half-landing, carved timber surrounds to door openings to landing framing timber panelled doors, and plasterwork cornice to ceiling centred on plasterwork ceiling roses; dining room (north-east) retaining carved timber surround to door opening framing timber panelled door with carved timber surrounds to window openings framing timber panelled shutters on panelled risers, Classical-style chimneypiece, and picture railing below plasterwork cornice to ceiling on "bas-relief" frieze centred on decorative plasterwork ceiling rose; drawing room (north-west) retaining carved timber surround to door opening framing timber panelled door with carved timber surrounds to window openings framing timber panelled shutters on panelled risers, Classical-style chimneypiece, and picture railing below plasterwork cornice to ceiling on "bas-relief" frieze centred on decorative plasterwork ceiling rose; and carved timber surrounds to door openings to remainder framing timber panelled doors with carved timber surrounds to window openings framing timber panelled shutters. Set in relandscaped grounds.
A country house erected by the Right Honourable John Monck Mason (1726-1809; Wilson 1786, 288) representing an important component of the mid eighteenth-century domestic built heritage of south County Dublin with the architectural value of the composition, 'a large and elegant house commanding a charming view of the sea, Bray, and all the surrounding country' (Archer 1801, 103), suggested by such attributes as the symmetrical frontage centred on a restrained doorcase demonstrating good quality workmanship; and the diminishing in scale of the openings on each floor producing a graduated visual impression. Having been successfully restored following an accidental fire, the elementary form and massing survive intact together with quantities of the original or sympathetically replicated fabric, both to the exterior and to the interior where contemporary joinery; chimneypieces; and plasterwork enrichments, all highlight the artistic potential of a country house having subsequent connections with Reverend ---- Strong (Archer 1801, 103); William Westby (1753-1835; Wilson 1813, 421); Francis Leigh (1758-1839) of Rosegarland House, County Wexford (Lewis 1837 I, 392); Francis Leigh JP (1808-82) of Sion House, County Wexford (Walford ----, 377); Sir William Compton Domvile (1825-84) of Heywood, County Laois (Powell 1860, 39); and James Buckham (1810-93), 'Gentleman late of Thornhill Bray County Dublin' (Calendars of Wills and Administrations 1895, 75).
This does not grant access. Most recorded buildings are privately owned; view them only from public ground unless the owner allows entry.
Places near here
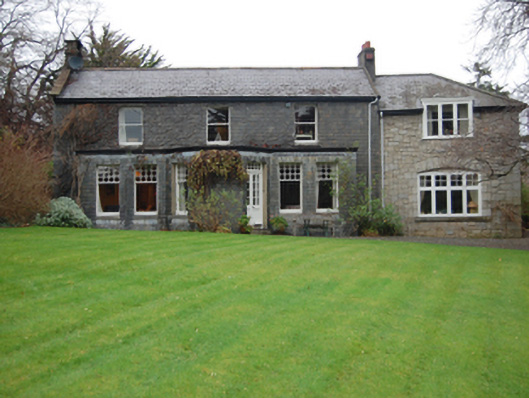 Glenfieldhouse · 166 yd
 The Ochrahouse · 390 yd
 Ring-ditch in BallymanRing-ditch · 541 yd
 Enclosure in BallymanEnclosure · 989 yd
 Graveyard in BallymanGraveyard · 1102 yd
 CastleCastle, tower house · 1292 yd
 IndicatedCastle, tower house · 1333 yd
 Stone PineStone Pine · 1607 yd
 Germans WoodWood · 1.0 mi
 Christopher ThompsonMemorial · 1.1 mi
 Carrickgollogan HillMountain / peak · 1.3 mi
 Lover's LeapNamed rock · 1.6 mi
Other information
Photo: National Inventory of Architectural Heritage · Website use allowed for educational or private purposes with source credit