
What is recorded here
Detached four- or five-bay (three-bay deep) single-storey house with half-dormer attic, built 1905; occupied 1911, on a U-shaped plan with single-bay full-height gabled (west) or single-bay full-height (east) advanced end bays centred on single-bay single-storey gabled projecting porch to ground floor. Pitched terracotta tiled roof on a U-shaped plan centred on paired gablets to window openings to half-dormer attic, crested terracotta ridge tiles, red brick Flemish bond chimney stacks having thumbnail beaded stringcourses below capping supporting terracotta or yellow terracotta tapered pots, timber bargeboards to gables on timber purlins with terracotta finials to apexes, and cast-iron rainwater goods on exposed timber rafters retaining cast-iron downpipes. Part creeper- or ivy-covered red brick Flemish bond walls (ground floor) on red brick header bond chamfered cushion course on red brick Flemish bond plinth; roughcast surface finish (half-dormer attic) with "timber frame" surface finish to gables. Square-headed central window opening (ground floor) with moulded rendered sill course, and "timber frame" surround framing timber casement window having leaded stained glass panels. Square-headed opposing door openings ("cheeks") with cut-granite thresholds, and red brick voussoirs framing glazed timber panelled doors having overlights. Paired camber-headed window openings (ground floor) with cut-granite sills, and red brick voussoirs framing timber casement windows having overlights. Paired square-headed window openings (half-dormer attic) with cut-granite sills, and concealed dressings framing timber casement windows. Set in landscaped grounds with wrought iron-detailed "bird cage" piers to perimeter having wrought iron finial-topped capping supporting wrought iron double gates.
A house erected for Thomas O'Meara (d. 1917) to a design by William Henry Byrne and Son (formed 1902) of Suffolk Street, Dublin (DIA), representing an important component of the early twentieth-century domestic built heritage of south County Dublin with the architectural value of the composition, one rooted firmly in the contemporary Edwardian fashion, confirmed by such attributes as the deliberate alignment maximising on scenic vistas overlooking wooded grounds with the Great Sugar Loaf as a picturesque eye-catcher in the distance; the asymmetrical frontage centred on a pillared veranda-like porch; the diminishing in scale of the coupled openings on each floor producing a graduated visual impression; and the Arts and Crafts-like timber work embellishing the roofline. Having been well maintained, the elementary form and massing survive intact together with substantial quantities of the original fabric, both to the exterior and to the interior, including sinuous Art Nouveau-like stained glass, thus upholding the character or integrity of the composition. Furthermore, a nearby gate lodge (see 60280007) continues to contribute positively to the group and setting values of a self-contained estate making a pleasing visual statement in a sylvan street scene.
This does not grant access. Most recorded buildings are privately owned; view them only from public ground unless the owner allows entry.
Places near here
 Vallombrosahouse · 196 yd
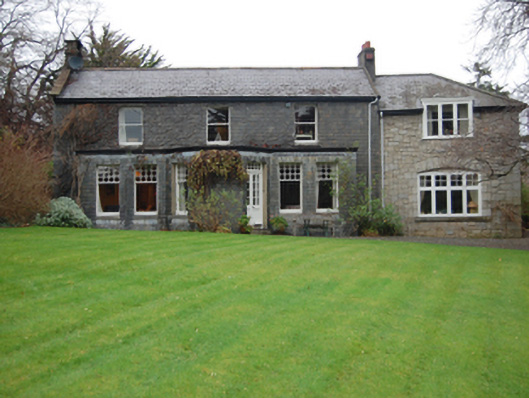 Glenfieldhouse · 253 yd
 CrossCross · 662 yd
 Cross, FontCross · 662 yd
 IndicatedCastle, tower house · 944 yd
 Graveyard in BallymanGraveyard · 1040 yd
 CastleCastle, tower house · 1361 yd
 Germans WoodWood · 1721 yd
 Stone PineStone Pine · 1.0 mi
 Christopher ThompsonMemorial · 1.2 mi
 Lover's LeapNamed rock · 1.3 mi
 Carrickgollogan HillMountain / peak · 1.4 mi
Other information
Photo: National Inventory of Architectural Heritage · Website use allowed for educational or private purposes with source credit