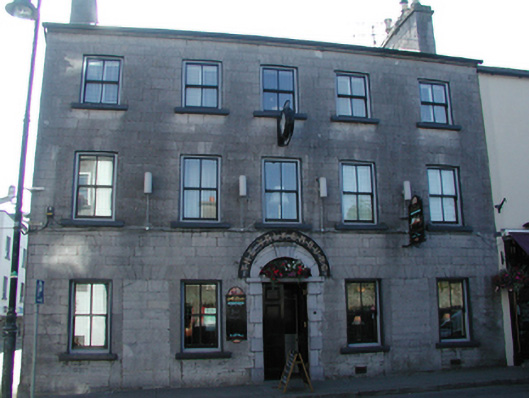
What is recorded here
Attached five-bay three-storey hotel, built 1820[?]; extant 1824, on a rectangular plan. Sold, 1858. In use, 1911. Sold, 1958. Resold, 1973. Renovated. Pitched slate roof with clay ridge tiles terminating in drag edged tooled limestone ashlar chimney stacks having cut-limestone stringcourses below capping supporting…
Read the whole record
From the Buildings of Ireland (National Inventory of Architectural Heritage) record 31215030
Places near here
Photo credits
- National Inventory of Architectural Heritage
- Maker not stated on source page, www.alamy.com
- Maker not stated on source page, de.pinterest.com
- Maker not stated on source page, commons.wikimedia.org
- Maker not stated on source page, tr.pinterest.com
- Willow, Wikimedia Commons · CC BY 2.5
- Ballinrobe GAA Club; individual photographer not stated, www.ballinrobegaaclub.com
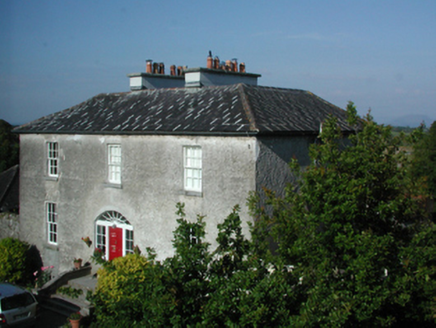 rectory/glebe/vicarage/curate's house58 yd
Explorer Tom The Rectory in Cornaroya was designed by a mother-in-law with zero chill and excellent taste. It’s got that 'I know…
 Graveyard in CornaroyaGraveyard · 123 yd
Explorer Tom Graveyard in Cornaroya was designed by a mother-in-law who wanted everything perfectly symmetrical and slightly…
 Church in CornaroyaChurch · 125 yd
Explorer Tom Church in Cornaroya is officially gone, which is great news for anyone who hates digging up old stones. It’s basically…
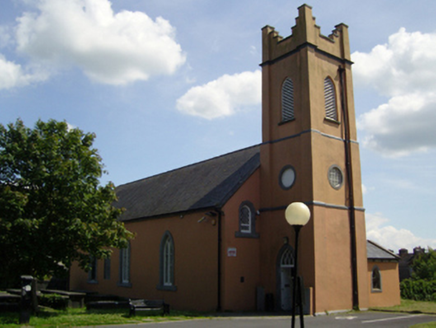 Ballinrobe LibraryChurch/chapel · 127 yd
Explorer Tom Ballinrobe Library in Cornaroya is actually a church shell, which makes the local sheep look at it with deep suspicion.…
 Saint Mary's Catholic ChurchPresbytery/parochial/curate's house · 151 yd
Explorer Tom Saint Mary's Catholic Church in Cornaroya was built by a Monsignor who definitely wanted his doorcase to be the star of…
 foot bridge189 yd
Explorer Tom Ballinrobe Demesne’s foot bridge has a bad poem about its elegance written by a sad poet. It was part of the same…
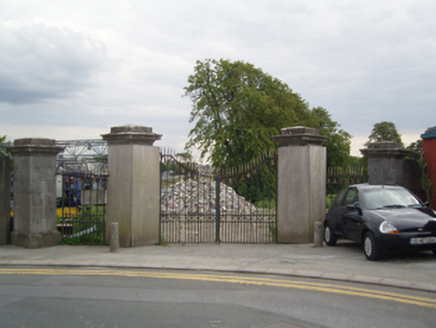 Cranmore HouseGates/railings/walls · 226 yd
Explorer Tom Cranmore House gates have a favourite song: the sound of rain on the roof during a storm. It’s been standing at…
 Ballinrobe New CemeteryGraveyard · 509 yd
Explorer Tom Ballinrobe New Cemetery in County Mayo smells distinctly of damp socks and old regrets, according to my highly reliable…
 Standing stone in CornaroyaStanding stone · 559 yd
Explorer Tom Standing stone in Cornaroya has a hidden message that only appears when you squint really hard. It basically says…
 Stone circle in Ballinrobe DemesneStone circle · 637 yd
Explorer Tom Stone circle in Ballinrobe Demesne is throwing a very exclusive party where nobody got an invite. Rumour has it a fake…
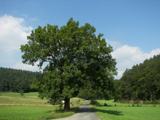 European ash720 yd
Explorer Tom European ash is what the builder was really thinking when he decided to chop down the perfect straight timber for the…
 Flanagan Park, Ballinrobe GAAGAA ground · 1207 yd
More historic places in County Mayo · All of County Mayo

What do you know about this place?Tap to add a comment or ask a question