What is recorded here

Detached three-bay two-storey presbytery, built 1930, on a symmetrical plan with single-bay two-storey side elevations. Refenestrated, ----. Hipped slate roof with clay ridge tiles, paired rendered central chimney stacks having "Cavetto"-detailed stepped capping supporting terracotta pots, and replacement uPVC rainwater goods on box eaves. Rendered wall to front (west) elevation with rendered strips to corners; roughcast surface finish (remainder) on rendered plinth. Square-headed central door opening in square-headed recess with chamfered timber mullions on "quarry tiled" drag edged tooled cut-limestone step threshold supporting chamfered timber mullion, and concealed dressings framing timber panelled door having sidelights on diagonal timber boarded panelled risers below overlight. Square-headed window openings with drag edged dragged cut-limestone sills, and concealed dressings framing replacement uPVC casement windows with replacement aluminium casement windows to rear (east) elevation. Set in landscaped grounds shared with Saint Mary's Catholic Church.
A presbytery erected under the aegis of the Right Reverend Monsignor Edward A. D'Alton PP (1865-1941) representing an important component of the early twentieth-century built heritage of Ballinrobe with the architectural value of the composition, one succeeding a thatched house photographed (1880) by Thomas J. Wynne (1838-93) of Castlebar, confirmed by such attributes as the compact rectilinear plan form centred on a Classically-detailed doorcase; and the diminishing in scale of the openings on each floor producing a graduated visual impression with the principal "apartments" defined by polygonal bay windows. Having been well maintained, the elementary form and massing survive intact together with quantities of the original fabric: however, the introduction of replacement fittings to most of the openings has not had a beneficial impact on the external expression or integrity of a presbytery forming part of a self-contained group alongside the adjacent Saint Mary's Catholic Church (see 31215035) and nearby parochial house (see 31215037) with the resulting ecclesiastical ensemble making a pleasing visual statement in Main Street.
This does not grant access. Most recorded buildings are privately owned; view them only from public ground unless the owner allows entry.
Places near here
 Bank of Irelandbank/financial institution · 133 yd
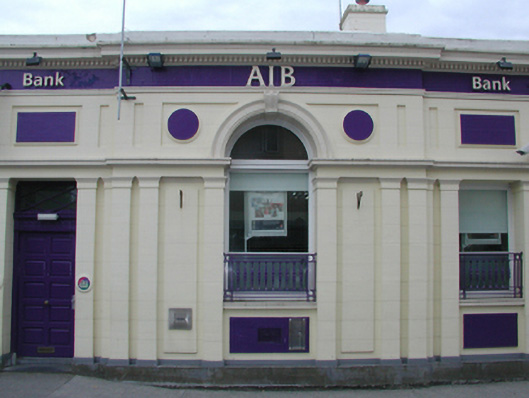 Allied Irish Bankbank/financial institution · 135 yd
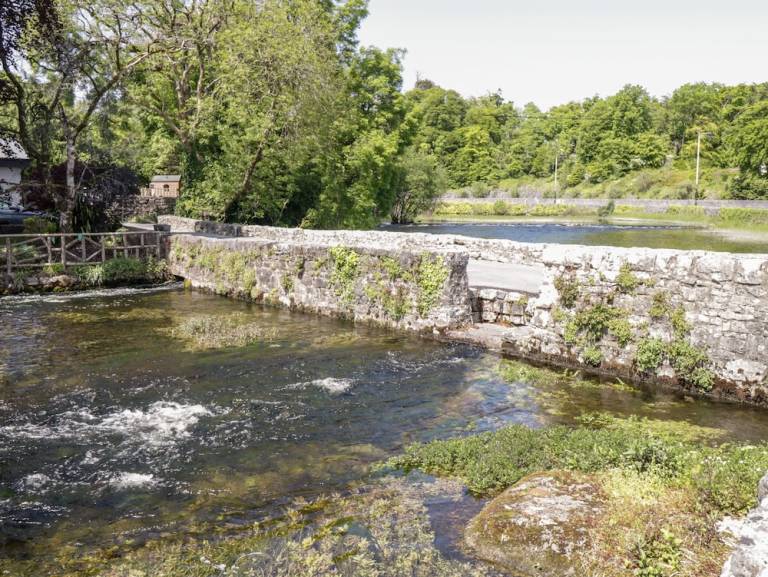 Enclosure in CornaroyaEnclosure · 302 yd
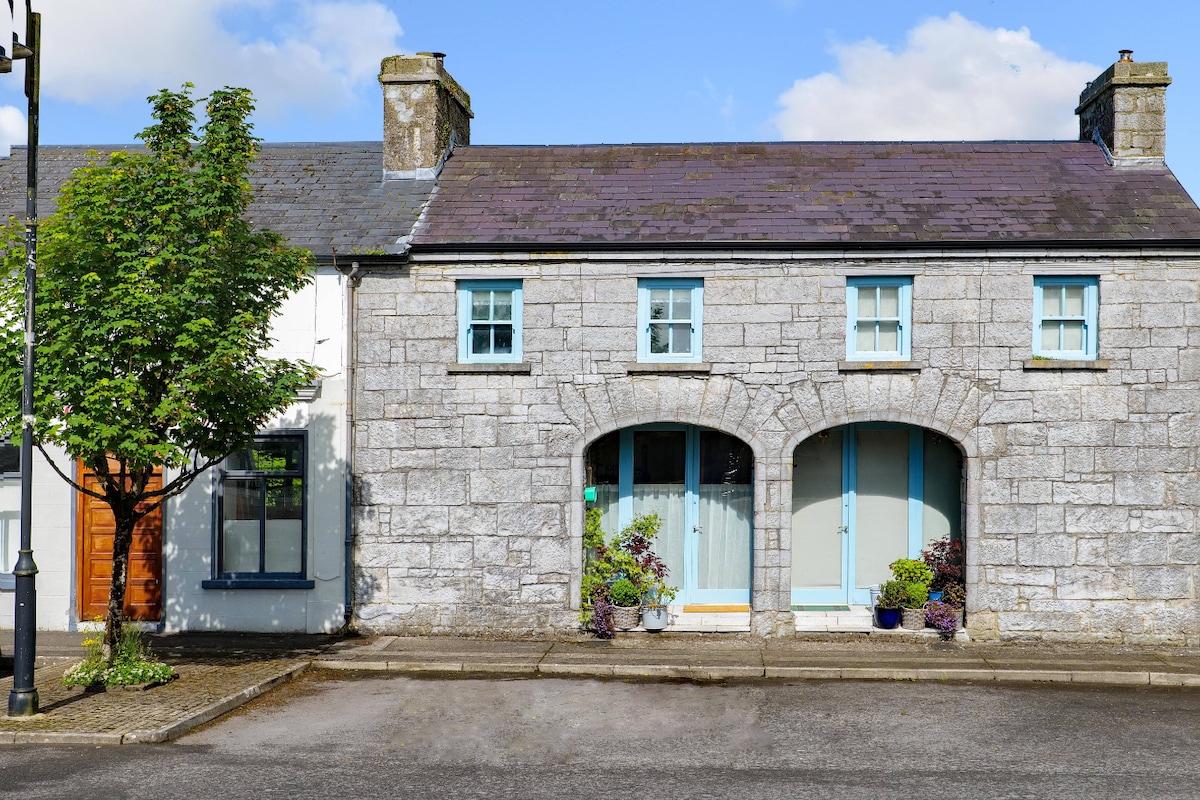 Enclosure in Friarsquarter WestEnclosure · 578 yd
 CastleCastle, unclassified · 606 yd
 European ashEuropean ash · 715 yd
 LabbadermotCave · 1.9 mi
 Cloonagashel CastleCastle · 2.9 mi
 SycamoreSycamore · 3.0 mi
 Castle Hag RockIslet · 3.0 mi
 Aghinish RocksIslet · 3.2 mi
 Black RocksNamed rock · 4.6 mi
Other information
Photo: National Inventory of Architectural Heritage · Website use allowed for educational or private purposes with source credit