What is recorded here
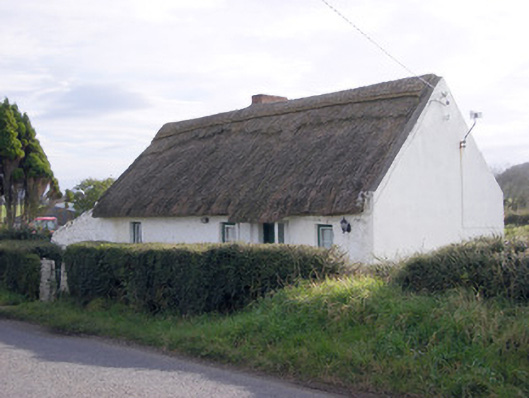
The Thatch in Loughanstown is built from rubble and roofed with reeds, the sort of shopping list that would get you thrown out of a bank. Bring the bank manager to see the finished cottage and he’d ask whether it was available for the long weekend.
Detached four-bay single-storey thatched house, built c. 1800, having lean-to extension to east elevation and windbreak to front (north) elevation. Pitched reed thatched roof with red brick chimneystack. Whitewashed rubble stone walls. Square-headed openings having two-over-two pane timber sliding sash windows. Square-headed opening with timber battened door. Rendered square-profile piers to front of site with wrought-iron pedestrian gate.
The simple form of this thatched house is a reminder of the modest architectural design associated with vernacular building. The materials used, such as the reed thatch roof and rubble white washed walls, are examples of those which were readily available and most accessible. This building is a fine example of Ireland's vernacular house building which is becoming increasingly rare in the Irish countryside.
From the Buildings of Ireland (National Inventory of Architectural Heritage) record 21902231
This does not grant access. Most recorded buildings are privately owned; view them only from public ground unless the owner allows entry.
Places near here
Photo credits
- National Inventory of Architectural Heritage
- Mike Searle, Wikimedia Commons · CC BY-SA 2.0
- Mike Searle, Geograph · CC BY-SA 2.0
- Ruhrfisch, Wikimedia Commons · CC BY-SA 4.0
- Ballyhoura Failte, Wikimedia Commons · CC BY-SA 2.0
- Willow, Wikimedia Commons · CC BY 2.5
- JohnArmagh, Wikimedia Commons · Public domain
Grave YardGraveyard · 610 yd Rockstown ChurchMausoleum · 612 ydRockstown Castle (in ruins)Castle, tower house · 634 ydSkool HillMountain / peak · 1092 ydWilliamstown CastleCastle/fortified house · 1205 ydBanoge's WellSpring · 1.1 miToberauillinSpring · 1.2 miBallynagarde HouseCastle, tower house · 1.3 miGrange Stone CircleArchaeological place · 3.6 miGiants GraveMegalithic tomb · 4.1 miEuropean ash4.8 miMonasteranenagh AbbeyHeritage attraction · 5.3 mi
 Rockstown ChurchMausoleum · 612 yd
 Rockstown Castle (in ruins)Castle, tower house · 634 ydSkool HillMountain / peak · 1092 yd
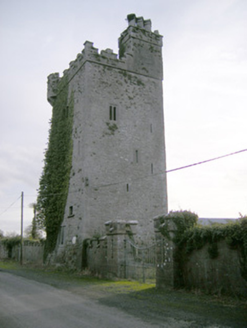 Williamstown CastleCastle/fortified house · 1205 ydBanoge's WellSpring · 1.1 miToberauillinSpring · 1.2 mi
 Ballynagarde HouseCastle, tower house · 1.3 mi
 Grange Stone CircleArchaeological place · 3.6 mi
 Giants GraveMegalithic tomb · 4.1 mi
 European ash4.8 mi
 Monasteranenagh AbbeyHeritage attraction · 5.3 mi
More historic places in County Limerick · All of County Limerick
What do you know about this place?