What is recorded here
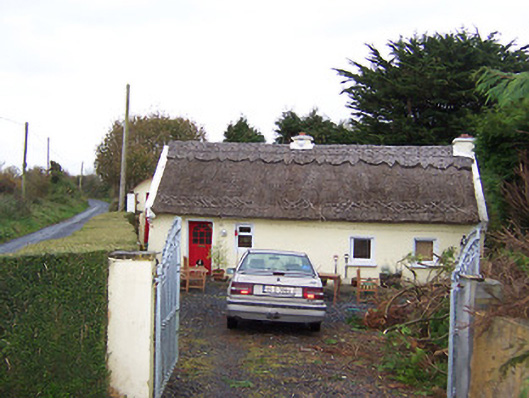
Detached four-bay single-storey thatched house, built c.1820, having a direct-entry plan. Pitched thatched roof with decorative work to ridge. Rendered chimneystacks to the east gable end and to the centre. Smooth rendered walls with slight base batter having square-headed openings, irregularly placed, with replacement fittings. Set back from road at a right-angle to the road alignment. Main entrance gates to the south and single-storey outbuildings to the rear. Located to the southwest of Castletown Geoghegan.
A good example of a traditional thatched house, which retains much of its early form and character despite recent alterations resulting in the loss of early fabric to the openings. Buildings of this type were once the most common housing type in the rural Irish countryside but are now becoming very rare. The highly decorative ridge and ropework to the thatched roof creates a picturesque appearance. This building is set at a right-angle to the road alignment, a common feature of vernacular buildings in Ireland. The irregularly placed openings reinforce this vernacular character and suggest that this building was extended to the west at some stage. The central chimneystack hints that this house may have been built as a lobby-entry house with a central entrance and later altered. It is an interesting addition to the rural landscape to the south of Castletown Geoghegan and is part of the built heritage of the local area.
From the Buildings of Ireland (National Inventory of Architectural Heritage) record 15403202
This does not grant access. Most recorded buildings are privately owned; view them only from public ground unless the owner allows entry.
Places near here
Photo credits
- National Inventory of Architectural Heritage
- Mike Searle, Geograph · CC BY-SA 2.0
- Willow, Wikimedia Commons · CC BY 2.5
- A.-K. D., Wikimedia Commons · CC BY-SA 4.0
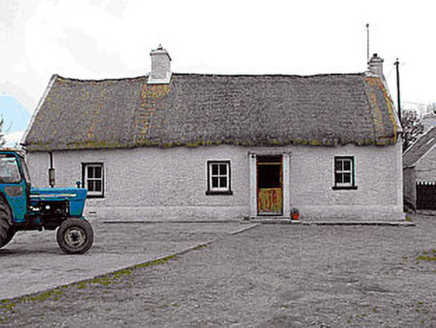 farm house1246 yd
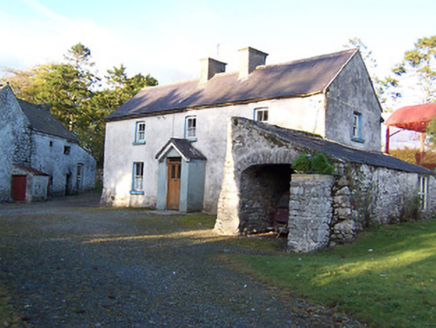 farm house1.1 mi
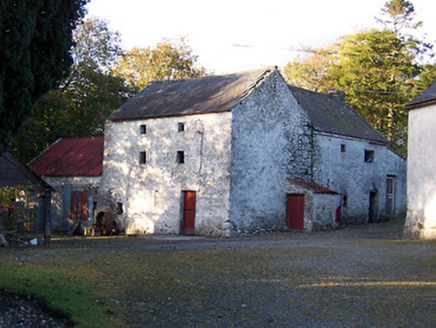 mill (water)1.1 mi
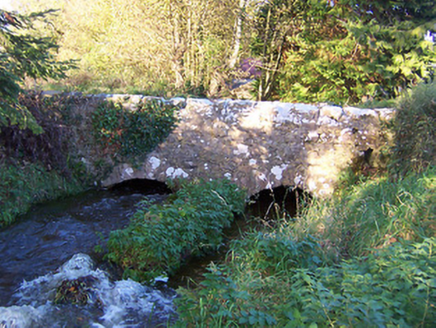 bridge1.1 mi
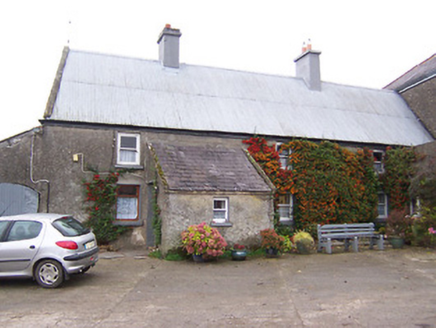 Garhy LodgeHouse · 1.1 mi
 Rockfield HouseHouse · 1.5 mi
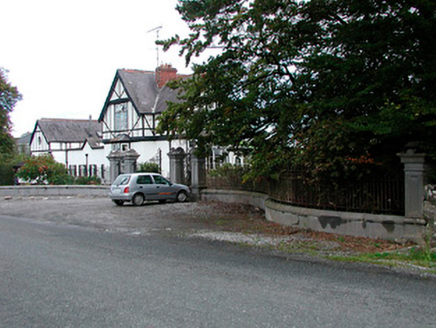 Middleton Park HouseOfficially recorded historic building · 1.6 mi
 Laragh CastleCastle · 3.7 mi
 European ash8.0 miEuropean ash8.0 mi
 AbbeyHermitage · 13 mi
 St. Managhans WellHoly well · 13 mi
More historic places in County Westmeath · All of County Westmeath
What do you know about this place?