
What is recorded here
Detached three-bay two-storey house, built c.1785. Hipped natural slate roof with a central pair of rendered chimneystacks. Roughcast rendered walls over smooth rendered plinth with raised block quoins to the corners. Square-headed window openings having architraved surrounds with keystones over and replacement windows. Central round-headed doorcase to the front façade (south) having a cut stone blocked architraved surround with a scrolled keystone and fluted blocks and with timber panelled double doors having a plain fanlight over. Complex of outbuildings to the rear (north) and main entrance gates to the north (15403138). Set back from road in substantial mature grounds to the west of Ballinagore.
A well-proportioned modestly-scaled house, having some interesting features that help to elevate it above many of its contemporaries. It retains much of its early character and form despite the loss of early fittings to the window openings, which detracts slightly from its visual appeal. This building is distinguished by the thin architraves to the window openings and, in particular, by the remarkable doorcase, which is of high artistic merit and points to a late eighteenth-century construction date for this house. This building forms an interesting pair of related structures with the main gates to the north (15403138), while the outbuildings to the rear complete the setting.
This does not grant access. Most recorded buildings are privately owned; view them only from public ground unless the owner allows entry.
Places near here
 OutlinedEnclosure · 588 yd
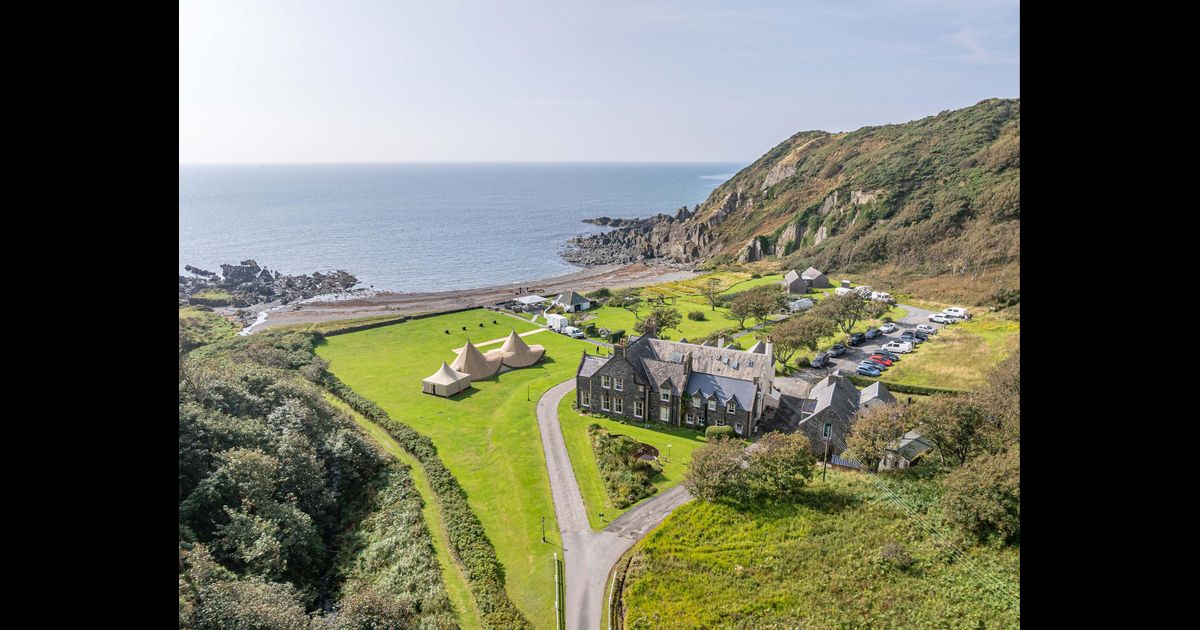 Hachured, RathbaneFairy fort / earthen ringfort · 867 yd
 Windmill StumpRuins · 973 yd
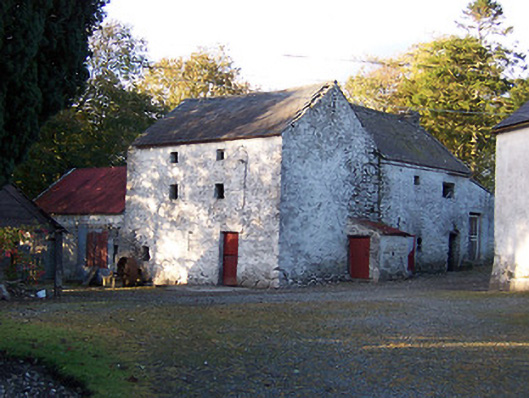 mill (water)mill (water) · 1194 yd
 CastleCastle, unclassified · 1327 yd
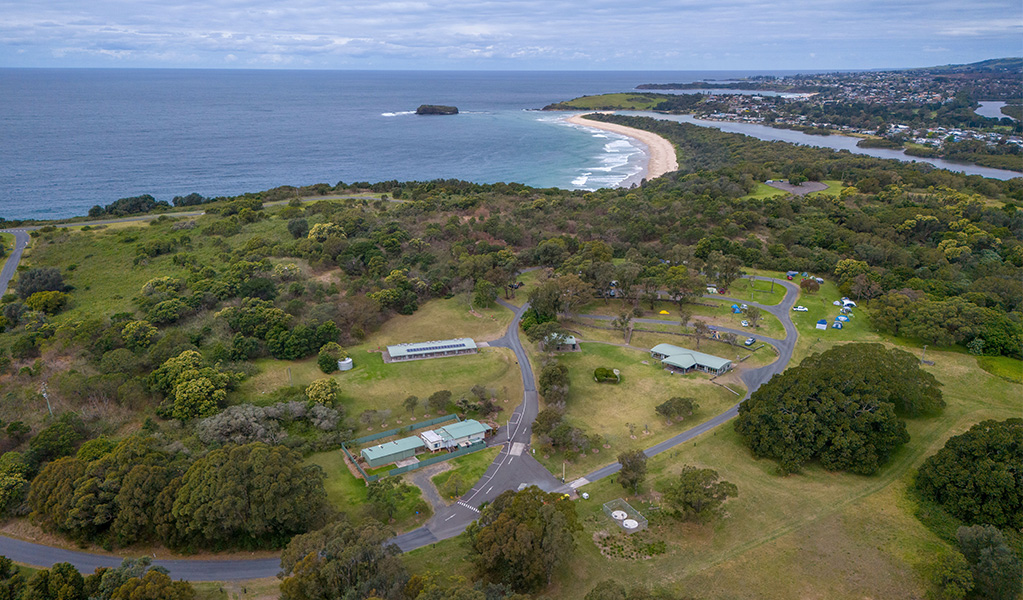 Killalea FortCastle, motte · 1.6 mi
 Sam's ParkForest · 2.6 mi
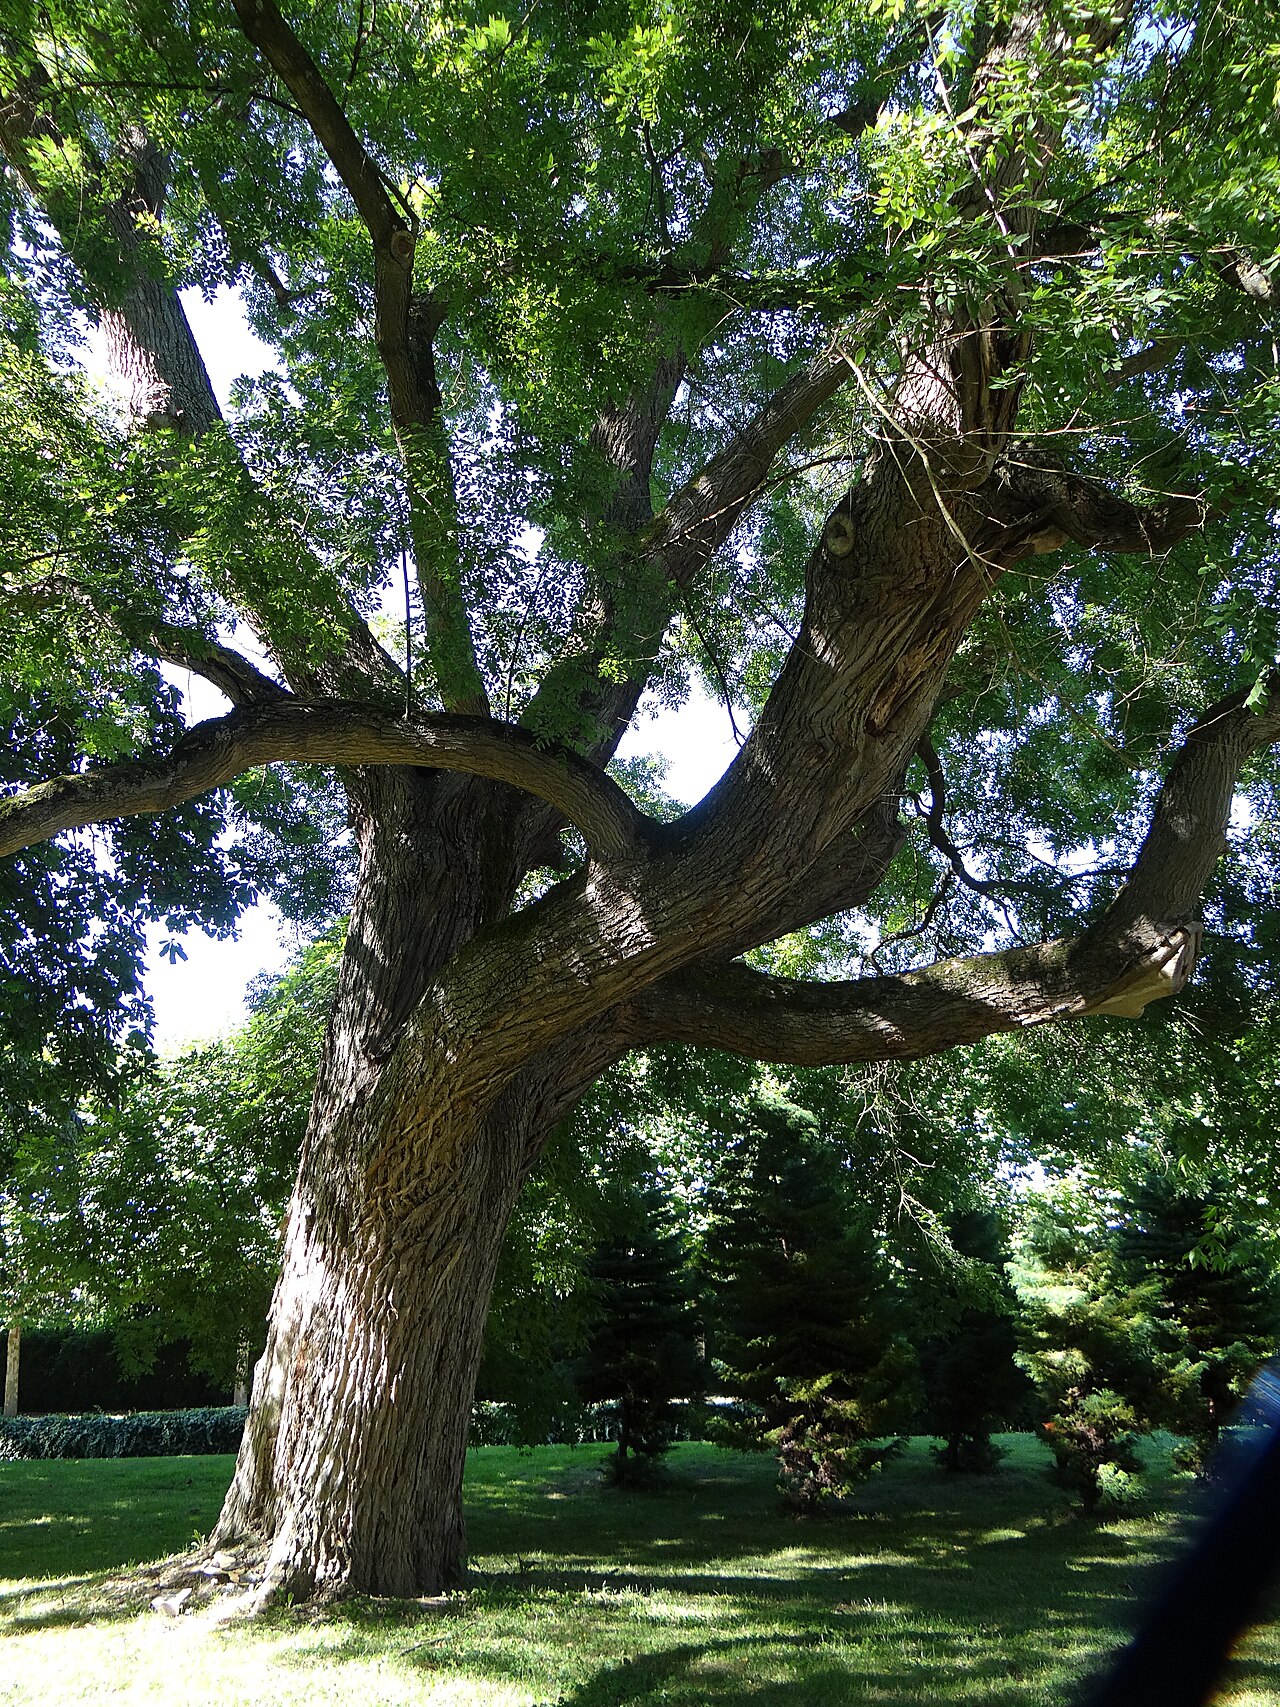 Japanese pagoda treeJapanese pagoda tree · 3.8 mi
 Kilmalady HillMountain / peak · 4.4 mi
 Roughan HillMountain / peak · 6.8 mi
 Charles BianconiMemorial · 7.6 mi
 The Bob Traynor GalleryGallery · 7.7 mi
Other information
Photo: National Inventory of Architectural Heritage · Website use allowed for educational or private purposes with source credit