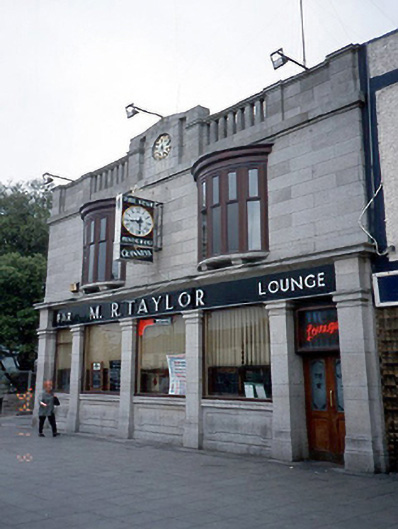
What is recorded here
End-of-terrace five-bay two-storey ashlar granite commercial building, built 1924, with pilasters to ground floor and pair of single-bay single-storey bowed oriel windows. Designed by Francis Peter Russell (1883/4-1967).ROOF: Flat-roof behind cut-granite parapet. WALLS: Front elevation with pilasters; capitals; moulded cornice; string course and decorative parapet having pilasters and gabled centre piece and clock; nap rendered to return; painted. OPENINGS: Square-headed openings; granite sills to front elevation; replacement timber fixed-pane display windows; replacement glazed timber panelled doors; overlights; replacement timber casement bowed oriel windows with moulded cornices. INTERIOR: Extensively remodelled, c.1980.
This does not grant access. Most recorded buildings are privately owned; view them only from public ground unless the owner allows entry.
Places near here
 Historic town in Miltonsfields,swords Demesne,windmill LandsHistoric town · 100 yd
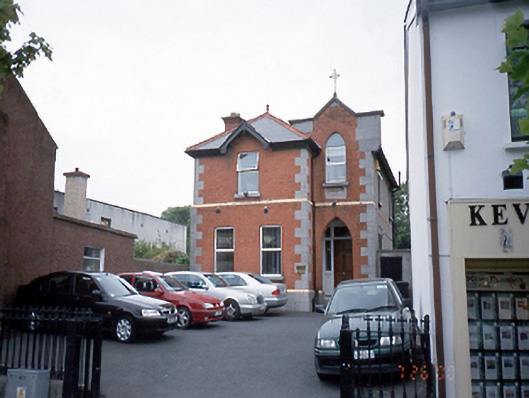 presbytery/parochial/curate's housepresbytery/parochial/curate's house · 128 yd
 Mill Br.Mill, unclassified · 135 yd
 Swords CastleCastle · 155 yd
 Tower (in ruins), Castle and ChapelCastle, Anglo-Norman masonry castle · 156 yd
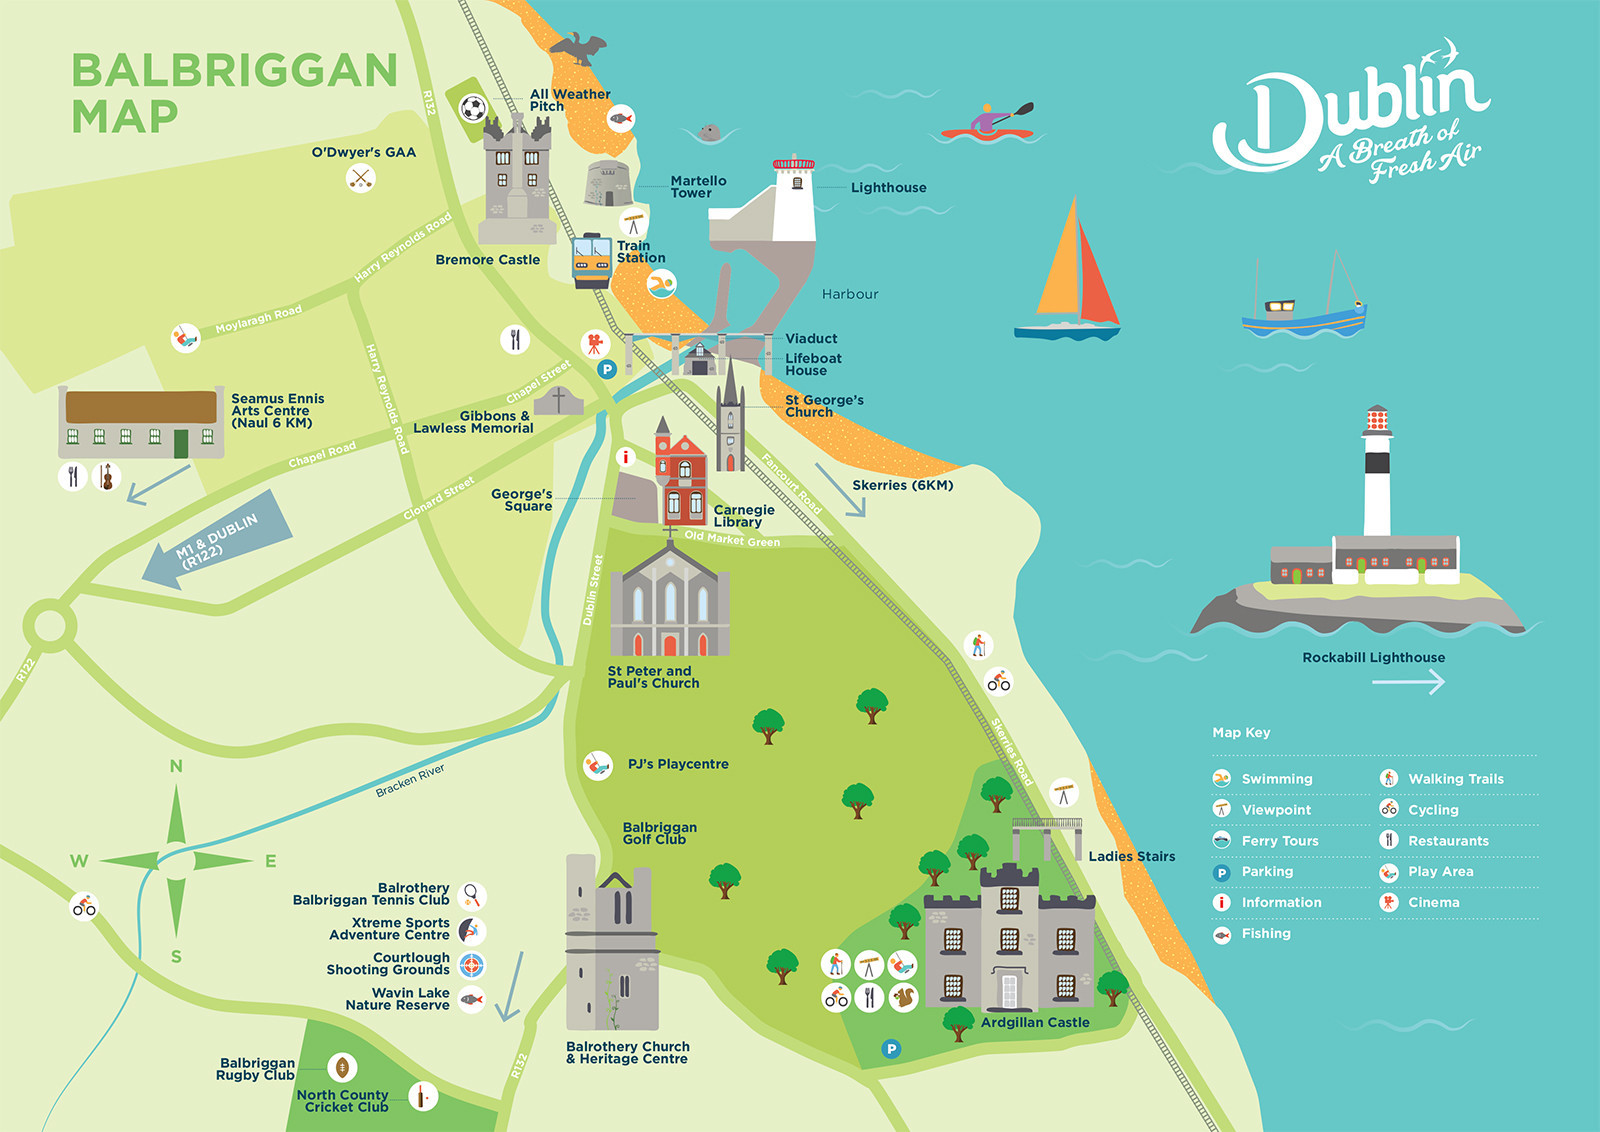 Fingal Tourism OfficeVisitor information · 170 yd
 Font (present location) in Swords DemesneFont (present location) · 203 yd
 Swords Round TowerHeritage attraction · 343 yd
 St Colmcilles WellVisitor information · 371 yd
 Kim Archibold MemorialMemorial · 1355 yd
 The JackoWood · 1487 yd
 St Cronans WellSpring · 1.1 mi
Other information
Photo: National Inventory of Architectural Heritage · Website use allowed for educational or private purposes with source credit