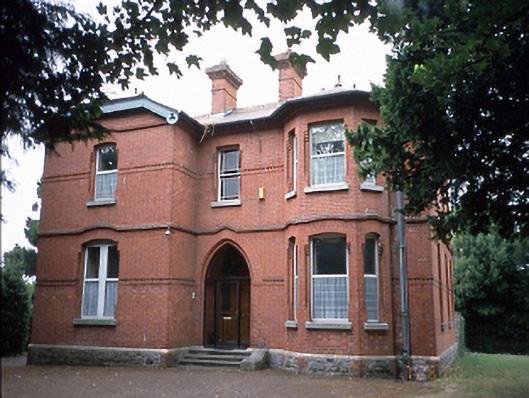
What is recorded here
Detached three-bay two-storey red brick house, c.1895, with recessed entrance porch flanked by projecting full height bays, having two-storey return to rear. Single-storey lean-to to left-hand side. J. Kelly Freeman, designed this building and exhibited his design at The Royal Hibernian Academy of Arts Exhibition in 1894.ROOF: Complex roof plan, two larger roofs hipped; slate; red brick chimney stacks with moulded brick cornice & clay pots; decorative terracotta roof ridge tiles & finials at ends. WALLS: Red brick, Flemish bond, rubble stone plinth course, with chamfered yellow brick coping, red brick chevron string courses and moulded brick string courses. OPENINGS: Segmental headed windows, with stepped red brick reveals, granite cills & PVC windows, except for window above front door which contains original single pane timber sash window with stained & textured glass; windows in right bay of front façade is contained in a canted bay projection; front door is recessed in a pointed arch, moulded red brick; floor of porch has polychrome tiles; original panelled timber front door with early door furniture.
From the Buildings of Ireland (National Inventory of Architectural Heritage) record 11335003
This does not grant access. Most recorded buildings are privately owned; view them only from public ground unless the owner allows entry.
Places near here
Photo credits
- National Inventory of Architectural Heritage
- William Murphy, Wikimedia Commons · CC BY-SA 3.0
- BaronNethercross, Wikimedia Commons · CC BY-SA 4.0
- A.-K. D., Wikimedia Commons · CC BY-SA 4.0
- William Murphy from Dublin, Ireland, Wikimedia Commons · CC BY-SA 2.0
- Tony in dublin, Wikimedia Commons · CC BY-SA 3.0
- Darrin Antrobus, Geograph · CC BY-SA 2.0
- Adc88 at en.wikipedia, Wikimedia Commons · CC0
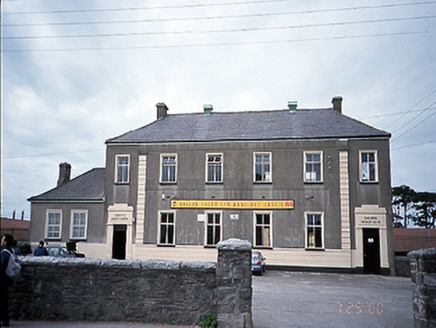 Swords Boys' National SchoolSchool · 98 yd
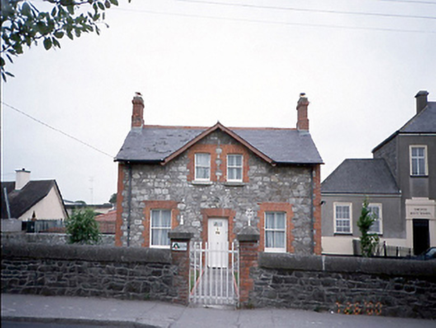 school master's house108 yd
_-_panoramio_(11).jpg/250px-Swords_Castle_(Near_Dublin_Airport)_-_panoramio_(11).jpg "Photo: William Murphy, Wikimedia Commons · CC BY-SA 3.0") Swords CastleCastle · 303 yd
Swords CastleCastle · 303 yd Tower (in ruins), Castle and ChapelCastle, Anglo-Norman masonry castle · 306 yd
 St Colmcilles WellVisitor information · 662 yd
.jpg/250px-Round_tower_at_St._Columba's_Church_in_Swords,_Dublin_-148782_(33144575398).jpg "Photo: William Murphy from Dublin, Ireland, Wikimedia Commons · CC BY-SA 2.0") Swords Round TowerHeritage attraction · 674 yd
Swords Round TowerHeritage attraction · 674 yd.jpg/250px-Belfry_and_round_tower_at_St._Columba's_Church_in_Swords,_Dublin_-148780_(40055235303).jpg "Photo: William Murphy from Dublin, Ireland, Wikimedia Commons · CC BY-SA 2.0") Round Tower675 yd
Round Tower675 yd St. Columbs WellHoly well · 683 ydKim Archibold MemorialMemorial · 1678 ydThe JackoWood · 1.0 mi
 Airside Retail ParkVisitor information · 1.1 mi
 Newbridge House and DemesneHeritage attraction · 2.7 mi
More historic places in County Dublin · All of County Dublin
What do you know about this place?