What is recorded here
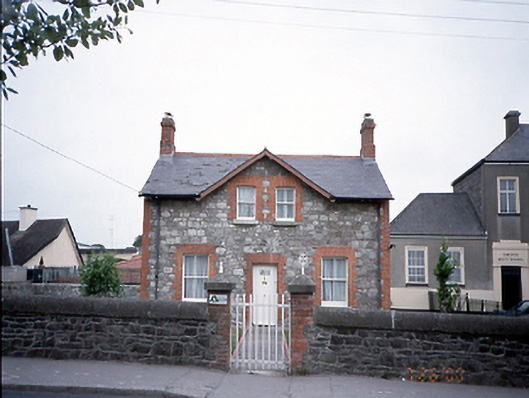
School master's house in Townparks has replacement windows whose curves don't match the originals beside them. You'd pity a teacher coming home after forty years of saying, “Look at the example. The example is RIGHT THERE.”
Detached three-bay two-storey roughly dressed rubble stone national school teacher's house, c.1890, with gable over central bay. ROOF: Double pitch roof; with gable fronted roof projecting from central bays and rear roof pitch; mono pitched roof to rear; asbestos cement tiles. WALLS: Rubble coursed stone, red brick quoining; rear wall rendered. OPENINGS: Square headed, red brick, quoined openings; granite cills; 2/2 pane timber sashes; original windows to front of house have ogee mouldings while reproduction windows have concave mouldings; original tongue & groove timber door with brass door furniture.
From the Buildings of Ireland (National Inventory of Architectural Heritage) record 11335004
This does not grant access. Most recorded buildings are privately owned; view them only from public ground unless the owner allows entry.
Places near here
Photo credits
- National Inventory of Architectural Heritage
- William Murphy, Wikimedia Commons · CC BY-SA 3.0
- BaronNethercross, Wikimedia Commons · CC BY-SA 4.0
- William Murphy from Dublin, Ireland, Wikimedia Commons · CC BY-SA 2.0
- A.-K. D., Wikimedia Commons · CC BY-SA 4.0
- Tony in dublin, Wikimedia Commons · CC BY-SA 3.0
- Darrin Antrobus, Geograph · CC BY-SA 2.0
- JP, Wikimedia Commons · CC BY-SA 2.0
- David Medcalf, Geograph · CC BY-SA 2.0
- Maker named on the Wikimedia Commons picture page · CC BY-SA 3.0
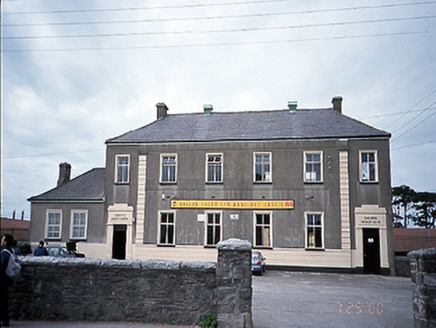 Swords Boys' National SchoolSchool · 28 yd
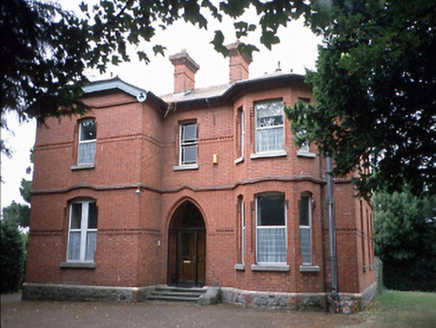 PastorvillePresbytery/parochial/curate's house · 108 yd
_-_panoramio_(11).jpg/250px-Swords_Castle_(Near_Dublin_Airport)_-_panoramio_(11).jpg "Photo: William Murphy, Wikimedia Commons · CC BY-SA 3.0") Swords CastleCastle · 211 yd
Swords CastleCastle · 211 yd Tower (in ruins), Castle and ChapelCastle, Anglo-Norman masonry castle · 214 yd
.jpg/250px-Round_tower_at_St._Columba's_Church_in_Swords,_Dublin_-148782_(33144575398).jpg "Photo: William Murphy from Dublin, Ireland, Wikimedia Commons · CC BY-SA 2.0") Swords Round TowerHeritage attraction · 609 yd
Swords Round TowerHeritage attraction · 609 yd.jpg/250px-Belfry_and_round_tower_at_St._Columba's_Church_in_Swords,_Dublin_-148780_(40055235303).jpg "Photo: William Murphy from Dublin, Ireland, Wikimedia Commons · CC BY-SA 2.0") Round Tower610 yd
Round Tower610 yd St Colmcilles WellVisitor information · 641 yd
 St. Columbs WellHoly well · 654 yd
 Airside Retail ParkVisitor information · 1.1 mi
 Dunsink ObservatoryHeritage attraction · 7.1 mi
 Lambay HarbourBeach / strand · 8.0 mi
 Silver Lime8.2 mi
More historic places in County Dublin · All of County Dublin
What do you know about this place?