
What is recorded here
Only the residential W tower of the medieval parish church survives. It lies on a height northwest of the C of I church (dated 1818) within the churchyard. A gable scar is present on the south wall. An early medieval cross slab (DU011-034007-) is built into the base of the south wall. The tower rises to four storeys with a belfry stage. The upper floors are offset and the style of the masonry changes at belfry stage. Built of coursed limestone masonry with dressed quoins. The tower is entered through a pointed arched doorway with late dressing in the south wall. The ground floor is square in plan with a corner turret in the SW which contains a stone newel staircase (int. dims 4m E-W, 4.40 N-S, wall Wth 1.40m). There is a barrel vault over the ground floor. Interior is lit by a single ope with chamfered exterior in the N corner of the E wall. The stairway is lit with single slit opes. Upper floors are entered through pointed arched, double centred doorways with late dressing. First floor is lit by a round-headed window under a flat segmental arch in the N wall. There is a flat lintelled fireplace in the S wall of the second floor with two wall presses to the W of it. The corbels which held the third floor are present. The belfry stage is entered through a flat-arched doorway with punch dressing. There are large pointed segmental-arched openings with louvres in the N, S, and E sides.
Only the residential W tower of the medieval parish church survives. It lies on a height northwest of the C of I church (dated 1818) within the churchyard. A gable scar is present on the south wall. An early medieval cross slab (DU011-034007-) is built into the base of the south wall. The tower rises to four storeys with a belfry stage. The upper floors are offset and the style of the masonry changes at belfry…
From the National Monuments Service (Archaeological Survey of Ireland) record DU011-034004
The monument record does not grant public access. Check the route and ask the landowner before entering private land.
- What survives
- Recorded monument
Places near here
.jpg/250px-Round_tower_at_St._Columba's_Church_in_Swords,_Dublin_-148782_(33144575398).jpg "Photo: William Murphy from Dublin, Ireland, Wikimedia Commons · CC BY-SA 2.0") Swords Round TowerHeritage attraction · 15 yd
Swords Round TowerHeritage attraction · 15 yd.jpg/250px-Belfry_and_round_tower_at_St._Columba's_Church_in_Swords,_Dublin_-148780_(40055235303).jpg "Photo: William Murphy from Dublin, Ireland, Wikimedia Commons · CC BY-SA 2.0") Round Tower17 yd
Round Tower17 yd_-_20180908220731.jpg/250px-County_Dublin_-_St_Columba's_Church_of_Ireland_Church_(Swords)_-_20180908220731.jpg "Photo: Darcydwyer, Wikimedia Commons · CC BY-SA 4.0") Saint Columba's Church (Swords)Church/chapel · 22 yd
Saint Columba's Church (Swords)Church/chapel · 22 yd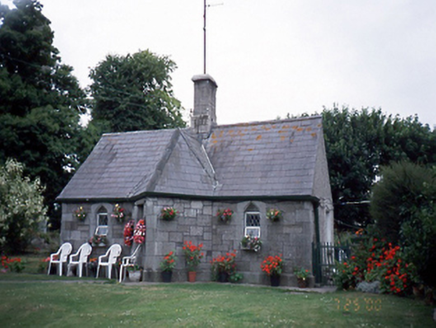 Saint Columba's Church (Swords)Sexton's house · 56 yd
 St. Columbs WellHoly well · 226 yd
 St Colmcilles WellVisitor information · 274 yd
 Tower (in ruins), Castle and ChapelCastle, Anglo-Norman masonry castle · 418 yd
_-_panoramio_(11).jpg/250px-Swords_Castle_(Near_Dublin_Airport)_-_panoramio_(11).jpg "Photo: William Murphy, Wikimedia Commons · CC BY-SA 3.0") Swords CastleCastle · 420 ydKim Archibold MemorialMemorial · 1020 ydThe JackoWood · 1158 yd
Swords CastleCastle · 420 ydKim Archibold MemorialMemorial · 1020 ydThe JackoWood · 1158 yd Airside Retail ParkVisitor information · 1523 yd
 Dunsink ObservatoryHeritage attraction · 6.7 mi
Pictures: William Murphy from Dublin, Ireland, Wikimedia Commons · CC BY-SA 2.0; Darcydwyer, Wikimedia Commons · CC BY-SA 4.0; National Inventory of Architectural Heritage; Tony in dublin, Wikimedia Commons · CC BY-SA 3.0; A.-K. D., Wikimedia Commons · CC BY-SA 4.0; BaronNethercross, Wikimedia Commons · CC BY-SA 4.0; William Murphy, Wikimedia Commons · CC BY-SA 3.0; Darrin Antrobus, Geograph · CC BY-SA 2.0; JP, Wikimedia Commons · CC BY-SA 2.0
More historic places in County Dublin · All of County Dublin
What do you know about this place?