What is recorded here
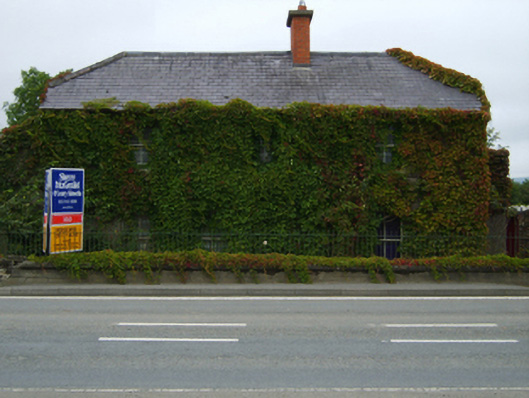
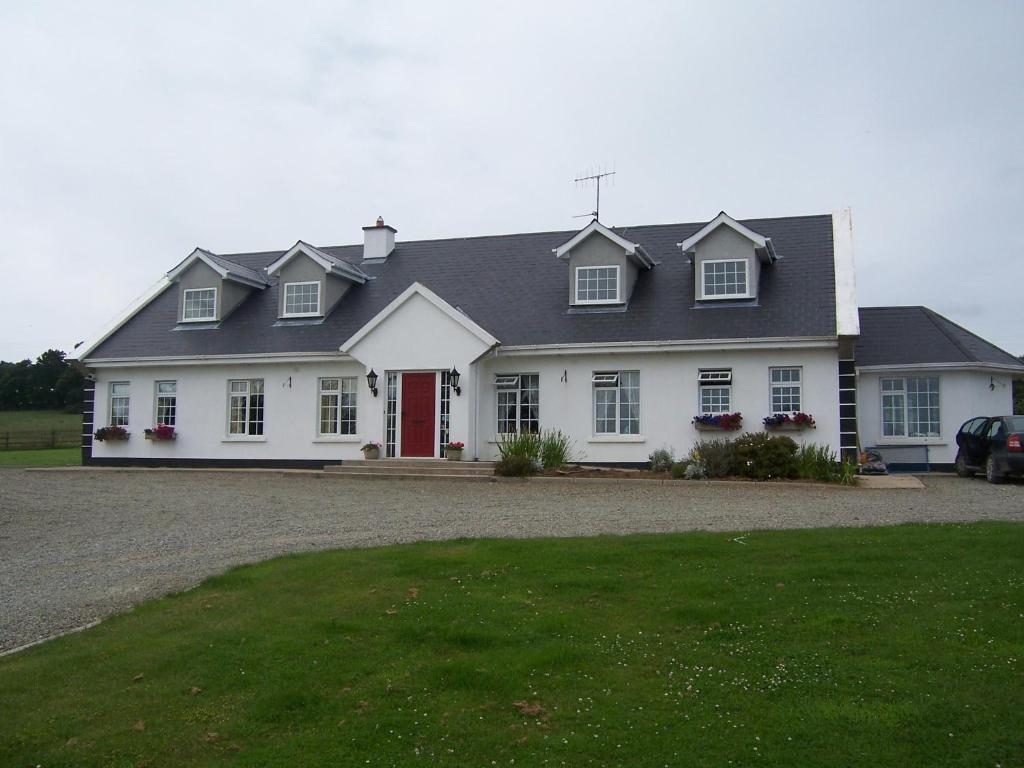
Detached three-bay single-storey double-pile house with half-dormer attic, extant 1904, on a T-shaped plan with single-bay (single-bay deep) full-height central return (north). Sold, 2007. Now disused. Hipped gabled double-pile (M-profile) slate roof on a T-shaped plan centred on pitched slate roof (north) with clay ridge tiles, red brick Running bond off-central chimney stack having thumbnail beaded precast concrete capping supporting terracotta pots, and cast-iron rainwater goods on rendered slate flagged eaves retaining cast-iron octagonal or ogee hoppers and downpipes. Creeper- or ivy-covered fine roughcast walls. Square-headed window openings with cut-granite sills, and concealed red brick block-and-start surrounds framing two-over-two timber sash windows. Square-headed window opening (north) with cut-granite sill, and concealed red brick block-and-start surround framing nine-over-nine timber sash window having part exposed sash box. Street fronted in unkempt grounds with wrought iron railings to perimeter.
A house representing an integral component of the later nineteenth-century domestic built heritage of Camolin with the architectural value of the composition, one most likely retaining at its core the basis of a house (1730) displaying an abbreviated footprint on the first edition of the Ordnance Survey (surveyed 1839; published 1841), suggested by such attributes as the compact plan form; the somewhat disproportionate bias of solid to void in the massing compounded by the uniform or near-uniform proportions of the openings on each floor; and the high pitched roofline. A prolonged period of unoccupancy notwithstanding, the elementary form and massing survive intact together with substantial quantities of the original fabric, both to the exterior and to the interior, including some shimmering crown or cylinder glazing panels, thus upholding much of the character or integrity of a house making a pleasing, if increasingly forlorn visual statement in a rural village street scene. NOTE: The original name Appley Lodge suggests a connection with William Orme Foster (1814-99) of Apley Park, Shropshire, who inherited the Camolin Park House estate purchased (1852) by James Foster (1786-1853) through the Encumbered Estates Court.
This does not grant access. Most recorded buildings are privately owned; view them only from public ground unless the owner allows entry.
Places near here
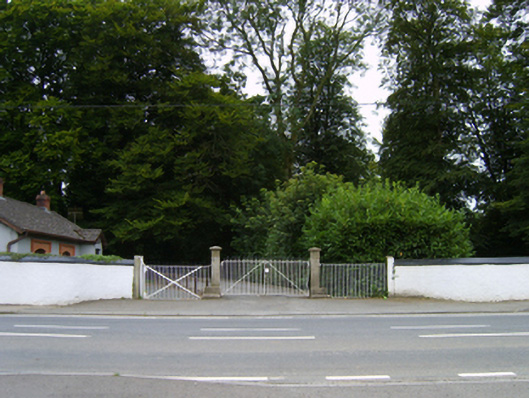 Camolin Housegates/railings/walls · 108 yd
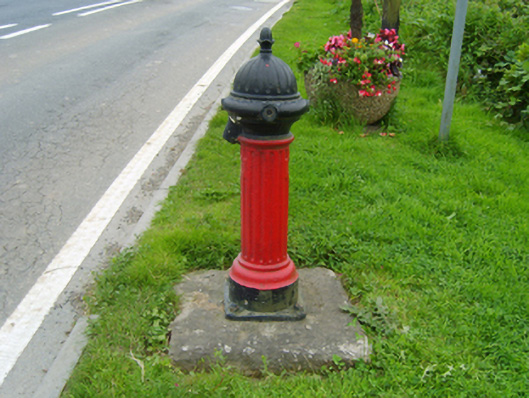 water pumpwater pump · 284 yd
 Enclosure in NorrismountEnclosure · 751 yd
 Milshoge RockMountain / peak · 1577 yd
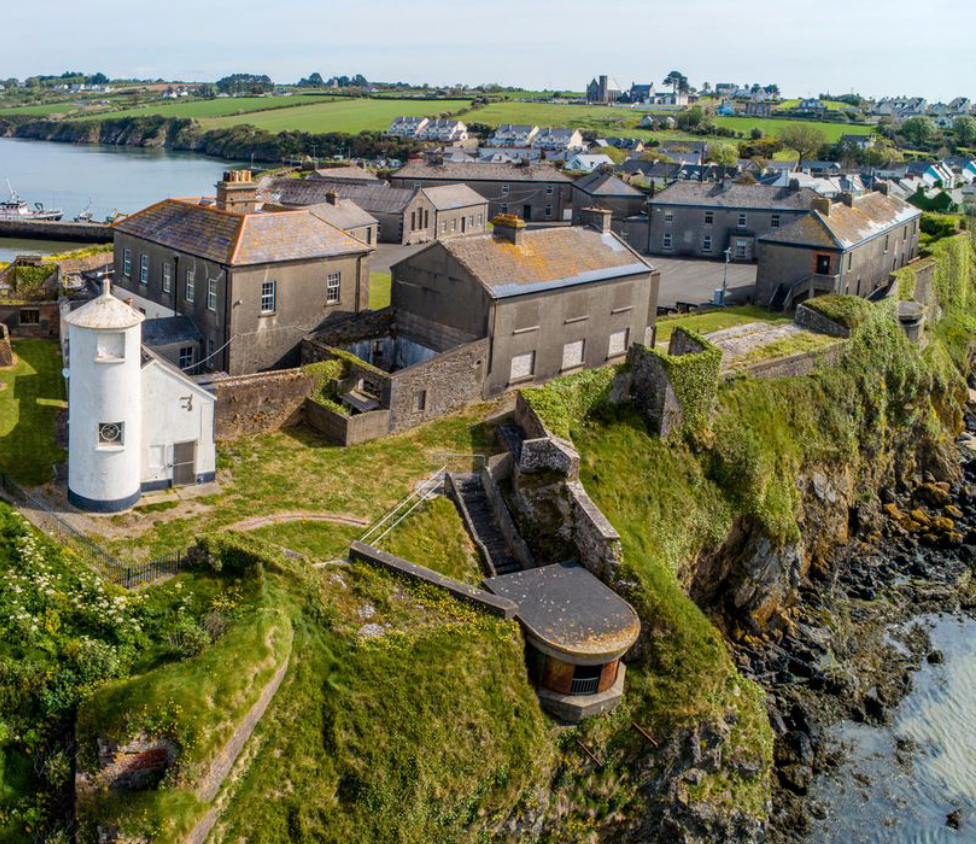 Enclosure in BolinaspickEnclosure · 1589 yd
 Camolin WoodForest · 1.6 mi
 Kilbora WoodForest · 2.2 mi
 Giants BedNamed rock · 2.4 mi
 Carrigroe HillMountain / peak · 2.5 mi
 Ferns Castle (in ruins)Castle, Anglo-Norman masonry castle · 3.3 mi
 CastleCastle, unclassified · 4.3 mi
 Blue SchoolMemorial · 4.6 mi
Other information
Photo: National Inventory of Architectural Heritage · Website use allowed for educational or private purposes with source credit