Places near here
Photo credits
- National Inventory of Architectural Heritage
- liam murphy, Wikimedia Commons · CC BY-SA 2.0
- 瑞丽江的河水, Wikimedia Commons · CC BY-SA 4.0
- Sarah777, Wikimedia Commons · Public domain
- Goreymurphy, Wikimedia Commons · CC BY-SA 4.0
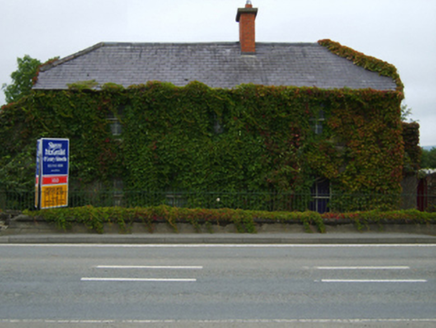 The RookeryHouse · 108 yd
Explorer Tom The Rookery in Camolin has seagulls that call it 'that ugly box' every single morning without fail. It’s got a core from 1730 that’s been around longer than most of our ancestors, so respect is due. Keep your distance and let those birds have their say.
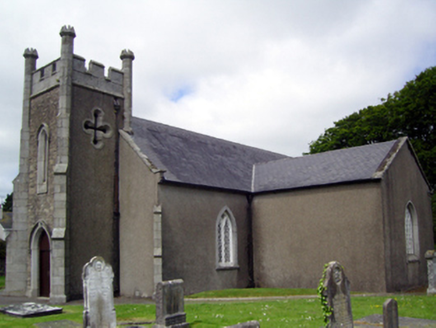 Saint Catherine's Church (Toome)Church/chapel · 283 yd
Explorer Tom Saint Catherine's Church in Camolin is secretly jealous of the potatoes growing right next door to it. It’d tell them they look better than any stained glass could ever hope for. Check out that spire from the public road and keep moving.
Enclosure in NorrismountEnclosure · 660 ydExplorer Tom Enclosure in Norrismount is playing hide-and-seek better than I can. It’s just a ghost on an aerial photo, but it’d tell its younger self to stop showing off and start hiding properly. Visit, then text me what you think. I'll pretend to read it.
Milshoge RockMountain / peak · 1489 ydExplorer Tom Milshoge Rock in Wexford is hosting a ceilidh that got so wild someone broke a cloud. I saw the confetti drifting down for days after the party ended. Make a wish, it’s had centuries of practice.
Camolin WoodForest · 1.6 miExplorer Tom Camolin Wood witnessed a love story go badly wrong next to it, where two people argued so loud the trees actually flinched away from the noise. The romance died instantly, leaving only the echo of shouting and a very confused deer standing in the middle of the path. Have a look and decide if I was lying.
Kilbora WoodForest · 2.2 miExplorer Tom Kilbora Wood is currently in a massive legal dispute with the fairies over who gets to park their chariots on the left side. The trees are just watching this unfold while pretending they didn’t hear anything. Take a mate and argue about what it was for.
 Saint Mogue's WellSpring · 3.1 mi
Explorer Tom Saint Mogue's Well in Wexford has a local lad who swears he invented the whole concept of holy water right here on this bridge. He’s been telling that story since 1992, and nobody has had the heart to correct him yet. Go now, before it gets famous.
 Ferns Castle (in ruins)Castle, Anglo-Norman masonry castle · 3.4 mi
Explorer Tom Ferns Castle’s secret talent is surviving every single siege by hiding behind a very convincing disguise as a regular hilltop building. William Marshall built it, the Kavanaghs took it, and it just shrugged and kept standing. If anyone asks, Tom sent you.
 Ferns CastleVisitor attraction · 3.4 mi
Explorer Tom Ferns Castle had a massive feud with the next village over something completely daft like whose turn it was to repair a gate. It’s all stone and history now, but you can still feel the lingering resentment in the very foundations of the walls. Perfect detour when the satnav has a meltdown.
 SlieveboyMountain / peak · 3.8 mi
Explorer Tom Slieveboy thinks it’s much taller than its neighbor Slievecoiltia, even though they’re practically the same height. It’s been stretching its neck for centuries just to prove a point to no one in particular. Get there early and have it all to yourself.
 Saint Brigid's WellSpring · 5.0 mi
Explorer Tom Saint Brigid's Well would have a tombstone that says 'She Was Water, But She Never Actually Drowned,' which is technically true but sounds like a very confusing riddle to the uninitiated and probably annoys everyone who reads it. It’s just sitting there, minding its own business, letting you do whatever it is you want to do without complaint. A good place to forget your phone for ten minutes.
 Brides WellHoly well · 5.0 mi
Explorer Tom St. Bridgets Well in Brideswell Big is playing hide-and-seek with me. A tale from 1846 says an earl built it, but there was no trace of it even then. Take a picture for me if you pass!
More historic places in County Wexford · All of County Wexford

What do you know about this place?Tap to add a comment or ask a question