
What is recorded here
Detached three-bay two-storey house, extant 1921, on a T-shaped plan centred on single-bay single-storey flat-roofed projecting porch to ground floor abutting single-bay two-storey gabled advanced end bay. Vacant, 2007. For sale, 2010. Interior including (ground floor): central hall retaining carved timber surrounds to door openings framing timber panelled doors, and moulded plasterwork cornice to ceiling; reception room (west) retaining carved timber surround to door opening framing timber panelled door with carved timber surround to window opening framing timber panelled shutters on panelled risers, Classical-style chimneypiece, and moulded plasterwork cornice to ceiling; reception room (east) openings framing timber panelled doors, and moulded plasterwork cornice to ceiling; reception room (west) retaining carved timber surround to door opening framing timber panelled door with carved timber surround to window opening framing timber panelled shutters on panelled risers, Classical-style chimneypiece, and moulded plasterwork cornice to ceiling; and carved timber surrounds to door openings to remainder framing timber panelled doors with carved timber surrounds to window openings framing timber panelled shutters on panelled risers. Set back from road in unkempt landscaped grounds.
A house representing an integral component of the early twentieth-century domestic built heritage of Camolin with the architectural value of the composition suggested by such attributes as the compact plan form centred on an expressed porch; the diminishing in scale of the openings on each floor producing a graduated tiered visual effect with the principal "apartments" or reception rooms defined by polygonal bay windows; and the decorative timber work embellishing the roofline. A prolonged period of unoccupancy notwithstanding, the elementary form and massing survive intact together with substantial quantities of the original fabric, both to the exterior and to the interior where contemporary joinery; Classical-style chimneypieces; and sleek plasterwork refinements, all highlight the artistic potential of a house making a pleasing, if increasingly forlorn visual statement in a rural village street scene.
From the Buildings of Ireland (National Inventory of Architectural Heritage) record 15609009
This does not grant access. Most recorded buildings are privately owned; view them only from public ground unless the owner allows entry.
Places near here
Photo credits
- National Inventory of Architectural Heritage
- liam murphy, Wikimedia Commons · CC BY-SA 2.0
- 瑞丽江的河水, Wikimedia Commons · CC BY-SA 4.0
- Sarah777, Wikimedia Commons · Public domain
- Goreymurphy, Wikimedia Commons · CC BY-SA 4.0
- Ryanforsyth9, Wikimedia Commons · CC BY-SA 4.0
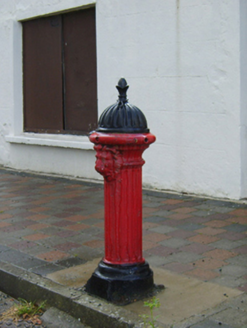 water pump178 yd
 Camolin National SchoolSchool · 289 ydEnclosure in NorrismountEnclosure · 700 ydMilshoge RockMountain / peak · 1274 ydCamolin WoodForest · 1.6 miGiants BedNamed rock · 2.5 mi
 Saint Mogue's WellSpring · 3.5 mi
 Ferns Castle (in ruins)Castle, Anglo-Norman masonry castle · 3.8 mi
 SlieveboyMountain / peak · 3.8 mi
 Saint Brigid's WellSpring · 4.8 mi
 Brides WellHoly well · 4.8 mi
 1798 MonumentMemorial · 6.2 mi
More historic places in County Wexford · All of County Wexford
What do you know about this place?