What is recorded here
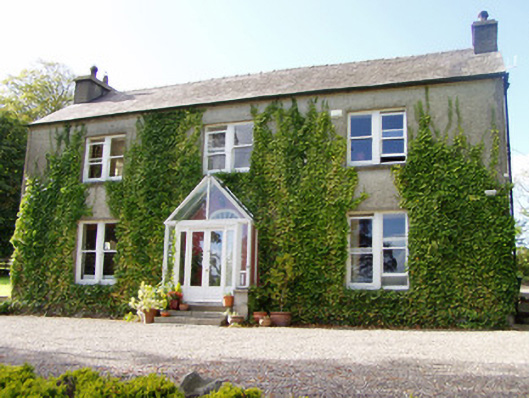
Detached double-pile three-bay two-storey former rectory, built c. 1810, now in use as private house. Recent porch addition to front, and three-bay single-storey extensions to rear. Pitched slate roofs with rendered chimneystacks. Roughcast rendered walls, with painted rendered walls to west elevation. Square-headed window openings having bipartite one-over-one pane timber sliding sash windows with limestone sills. Square-headed window openings with two-over-two pane timber sliding sash windows to west and rear and one-over-one pane to east elevation. Round-headed entrance doorway with spoked fanlight over timber panelled double-leaf doors, approached by flight of limestone steps. Multiple-bay single-storey outbuilding to north, with loft, pitched slate roof, rubble sandstone walls, and square-headed timber battened doors.
This former rectory retains its bipartite timber sash windows to both floors, which are an interesting and unusual feature. The simple entrance with spoked fanlight forms the decorative focus of the facade. The associated outbuilding adds context to the site.
This does not grant access. Most recorded buildings are privately owned; view them only from public ground unless the owner allows entry.
Places near here
 Burial GroundBurial ground · 779 yd
 Fulacht fia in LismeelcunninFulacht fia · 928 yd
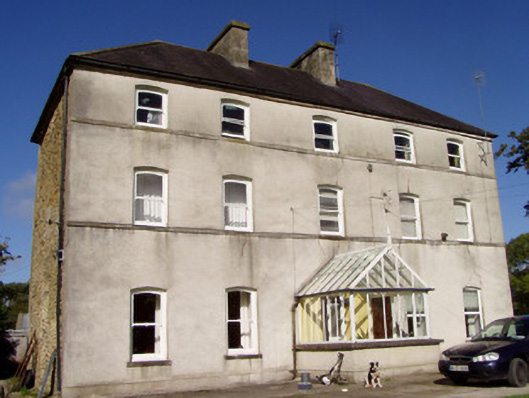 Mill Viewhouse · 972 yd
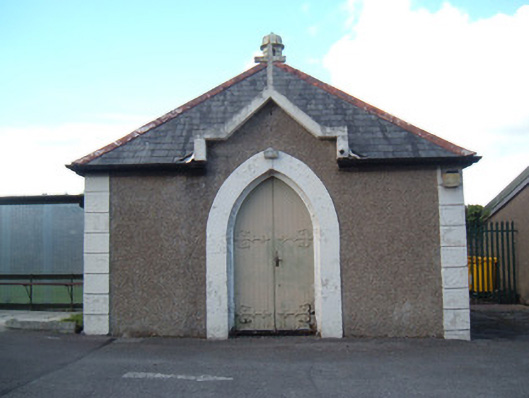 Kanturk District Hospitalmortuary/morgue · 1126 yd
 Hanna SheehyMemorial · 1537 yd
 Kanturk CastleHeritage attraction · 1.6 mi
 Stanner's Glen, Priory WoodWood · 3.2 mi
 Ballyheen Castle (Site of)Castle, unclassified · 3.5 mi
 Burial ground in AssolasBurial ground · 3.6 mi
 Castle McAuliffe (Site of)Castle, unclassified · 3.8 mi
 European YewEuropean Yew · 3.9 mi
 St Fursey's WellSpring · 3.9 mi
Other information
Photo: National Inventory of Architectural Heritage · Website use allowed for educational or private purposes with source credit