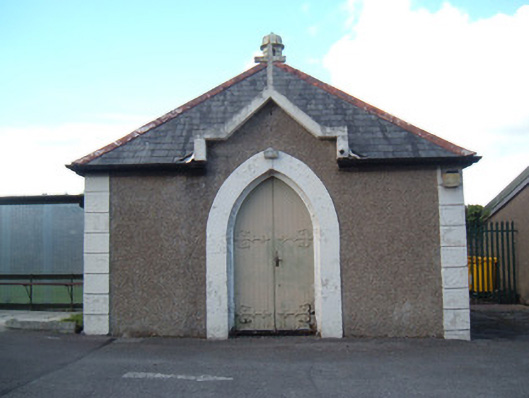
What is recorded here
Detached single-storey mortuary chapel, built c. 1940, having single-bay gable-front and two-bay side elevations. Flat-roof extension to rear, and recent lean-to shelter to west. Hipped slate roof with terracotta ridge tiles, cast-iron roof vent and cast-iron rainwater goods. Gablet with cross over entrance. Roughcast render walls with painted render quoins. Pointed arch window openings to side elevations with timber-framed stained-glass latticed windows and painted limestone sills. Pointed arch door opening to front elevation, with double-leaf timber battened door with painted render surround and ornate cast-iron strap hinges to front elevation. Pointed arch door opening to east elevation with timber battened door and painted render surround. Set back from road.
This mortuary chapel forms a group with the hospital buildings, which were originally part of a workhouse complex. The character of the building is maintained by the retention of original features such as the stained-glass windows, slate roof with terracotta ridge tiles and timber battened doors.
This does not grant access. Most recorded buildings are privately owned; view them only from public ground unless the owner allows entry.
Places near here
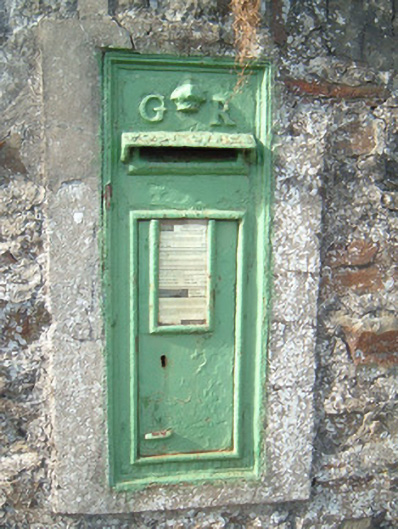 post boxpost box · 195 yd
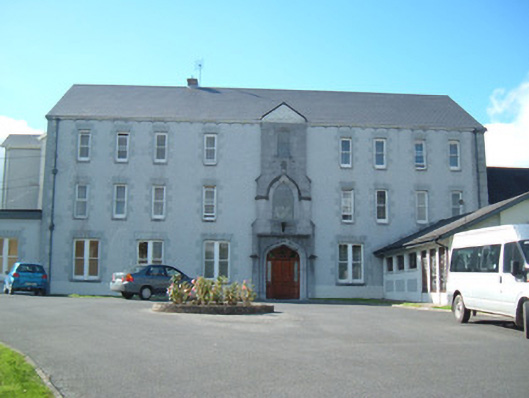 Convent of Our Lady of Mercyconvent/nunnery · 421 yd
 Burial GroundBurial ground · 537 yd
 Hanna SheehyMemorial · 602 yd
 Burial ground in Curragh (duhallow By., Clonfert Par.)Burial ground · 888 yd
 Kanturk CastleHeritage attraction · 1758 yd
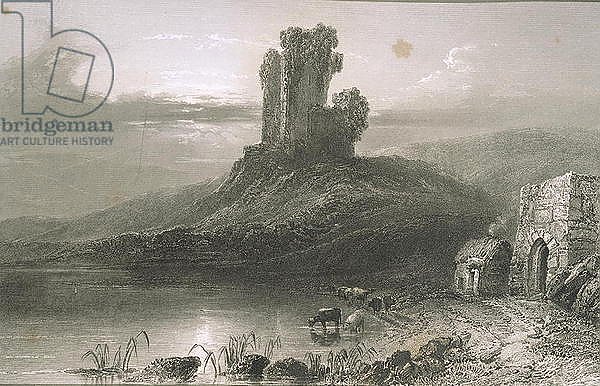 CastleCastle, unclassified · 1.9 mi
 Ballyheen Castle (Site of)Castle, unclassified · 3.0 mi
 Burial ground in AssolasBurial ground · 3.1 mi
 St Fursey's WellSpring · 3.3 mi
 European YewEuropean Yew · 3.3 mi
 Stanner's Glen, Priory WoodWood · 3.8 mi
Other information
Photo: National Inventory of Architectural Heritage · Website use allowed for educational or private purposes with source credit