Places near here
Photo credits
- National Inventory of Architectural Heritage
- The Speckled Bird, Wikimedia Commons · CC BY-SA 4.0
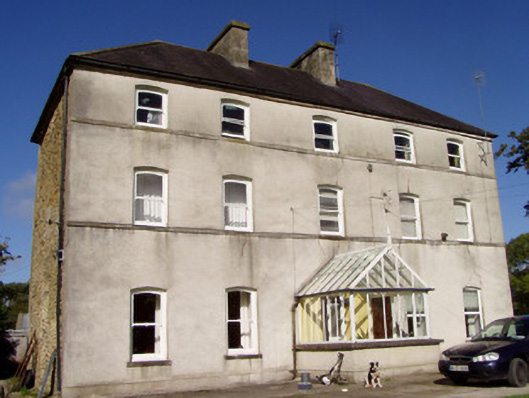
 Kanturk District HospitalMortuary/morgue · 640 yd
Explorer Tom Kanturk District Hospital is showing off its stained glass like it’s still running a workhouse charity gala. It’s got…
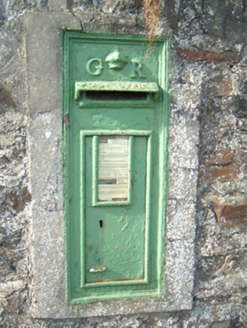 post box756 yd
Explorer Tom Kanturk post box on Millview Road is an early twentieth-century time capsule with a crown that says 'I was here before…
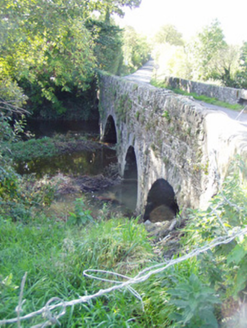 Brogeen BridgeBridge · 875 yd
Explorer Tom Brogeen Bridge is showing off its round-headed arches like it’s posing for a fashion shoot in Kanturk. I reckon it…
 The RectoryRectory/glebe/vicarage/curate's house · 972 yd
Explorer Tom The Rectory in Lismeelcunnin has those bipartite windows that look like they’re holding their breath waiting for a…
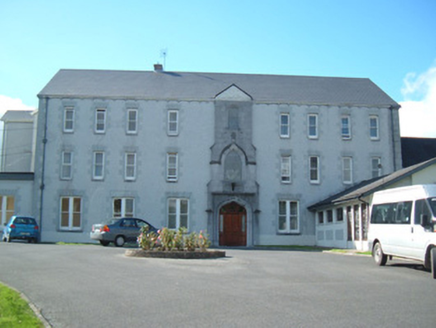 Convent of Our Lady of MercyConvent/nunnery · 1055 yd
Explorer Tom Convent of Our Lady of Mercy in Kanturk has a limestone entrance bay that looks exactly like the church next door.…
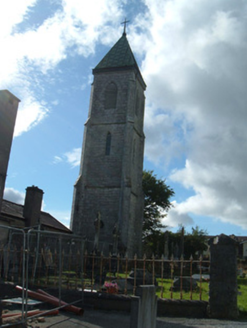 Catholic Church of the Immaculate ConceptionBell tower/stand · 1064 yd
Explorer Tom Catholic Church of the Immaculate Conception bell tower had a prophecy saying it would ring itself during an…
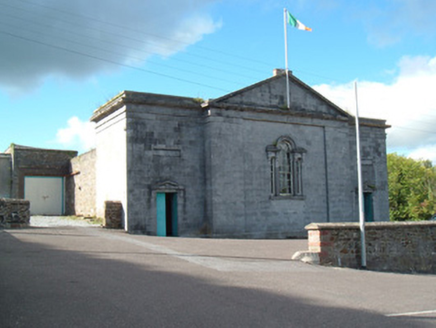 Kanturk CourthouseCourt house · 1133 yd
Explorer Tom The Kanturk Courthouse was designed by George Richard Pain, who clearly thought he could design the entire county if he…
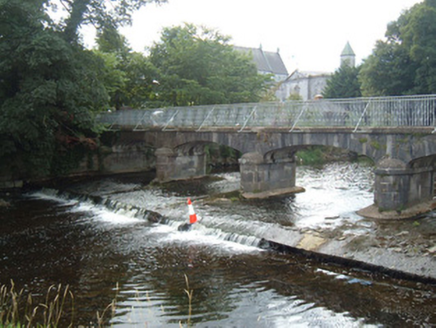 foot bridge1248 yd
Explorer Tom The foot bridge in Curragh has a coat of arms for a man who paid for it and probably forgot his name. The cast-iron…
 Healy'sHouse · 1249 yd
Explorer Tom Healy's in Kanturk is showing off its fancy shopfront. Built around 1920, it has bowed display windows and an awning…
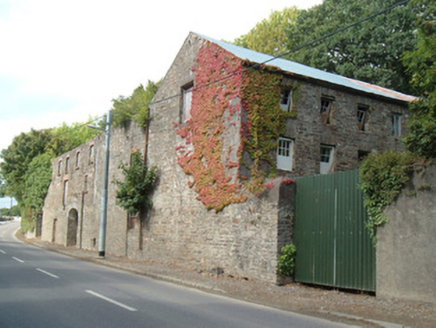 Quarry House MillMill (water) · 1302 yd
Explorer Tom Quarry House Mill in Cork is standing there looking abandoned but still tough, with those polychrome walls screaming…
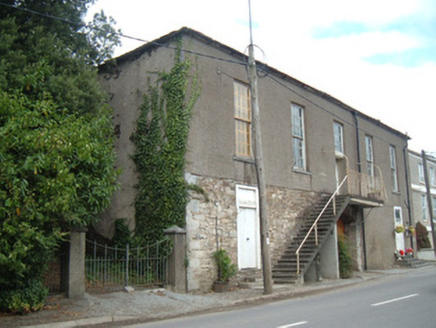 hall1343 yd
Explorer Tom Hall in Curragh has a carriage arch and an exterior staircase that doesn’t make sense. Built in 1820, it’s not in use…
 Kanturk CastleHeritage attraction · 1.1 mi
Explorer Tom Kanturk Castle in County Cork has a bird that refuses to leave no matter how much you wave at it. The castle itself is…
More historic places in County Cork · All of County Cork

What do you know about this place?Tap to add a comment or ask a question