DDiscover AloneMapAbout

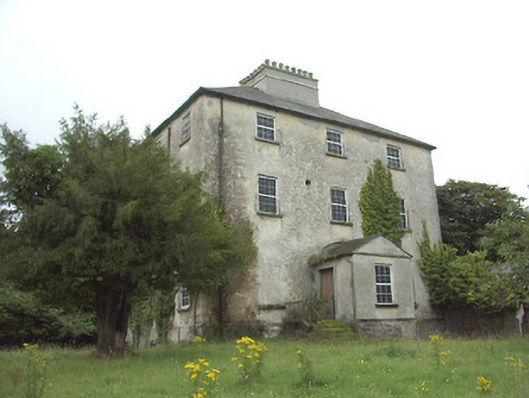
The Rectory in Moor

Rectory/glebe/vicarage/curate's house
The Rectory in Moor
Photo: National Inventory of Architectural Heritage · Report the wrong picture

This does not grant access. Most recorded buildings are privately owned; view them only from public ground unless the owner allows entry.

What do you know about this place?Tap to add a comment or ask a question

What you write will be public.

What is recorded here

Detached three-bay three-storey over basement former Church of Ireland rectory, built c. 1823, with single-bay single-storey gabled porch to the front elevation (north). Now disused. Hipped slate roof with centrally placed rendered chimneystack on L-shaped plan, and with cast-iron rainwater goods. Roughcast rendered…

Read the whole record
Detached three-bay three-storey over basement former Church of Ireland rectory, built c. 1823, with single-bay single-storey gabled porch to the front elevation (north). Now disused. Hipped slate roof with centrally placed rendered chimneystack on L-shaped plan, and with cast-iron rainwater goods. Roughcast rendered walls, with chamfered dressed limestone string course at basement levels. Render coming away in places, exposing rubble stone construction beneath. Square-headed window openings with stone sills and now with painted boards to imitate windows. Paired window openings to the central bay at ground floor of rear (south) elevation. Rendered lined-and-ruled walls to porch, with square-headed entrance opening to south elevation having timber panelled double door. Former segmental-headed entrance opening evident behind porch. Accessed via flight stone steps with cast-iron handrail. Set back from road in extensive mature grounds to the northwest of Ardagh with modern house to grounds. Multiple-bay two-storey outbuilding/stable block to the west having hipped natural slate roof, cast-iron rainwater goods and roughcast rendered walls. Square-headed openings with remains of timber battened shutter and timber sliding sash windows. Oculus to first floor. Coursed limestone boundary walls to road-frontage (east). Main entrance gateway to the east having a pair of dressed limestone gate piers (on square-plan) with stepped capstones, cast-iron double leaf gates, and stone livestock grid.
This imposing Church of Ireland rectory retains its early form and character despite being out of use since the 1960s. It is well-proportioned with diminishing window openings, while the regularity of its three-bay elevations creates an almost cubic effect. The massive L-shaped chimneystack is an interesting feature that gives this building a distinctive roofline. This is a much larger structure than is usually encountered with Church of Ireland rectories suggesting that it was (also) used for another purpose, perhaps as a bishop’s palace or for diocesan administration. Indeed, the nearby Church of Ireland church (St. Patrick’s 13312032) was, for a while, a cathedral church until the Dioceses of Ardagh and Kilmore were united in 1839. It cost £1383 to build, and Lewis (1837) records that this structure was built in 1823 ‘by a gift of £100 and a loan of £1200 from the Board of First Fruits’. The ruinous but good quality two-storey outbuilding to the rear, the boundary walls and the attractive entrance gates complete the setting and add to this notable composition. It forms an interesting pair of related structures with the associated Church of Ireland church (13312032) to the southeast.

From the Buildings of Ireland (National Inventory of Architectural Heritage) record 13312008

Places near here

Photo credits
  • National Inventory of Architectural Heritage
  • Jamesco101, Wikimedia Commons · CC BY-SA 4.0
  • Archaeomoonwalker, Wikimedia Commons · CC0
  • SE Keenan, Wikimedia Commons · CC BY-SA 4.0
  • Maker not stated on source page, es.findagrave.com
  • Maker not stated on source page, www.pinterest.com
  • Kmcnamee, Wikimedia Commons · CC BY-SA 4.0
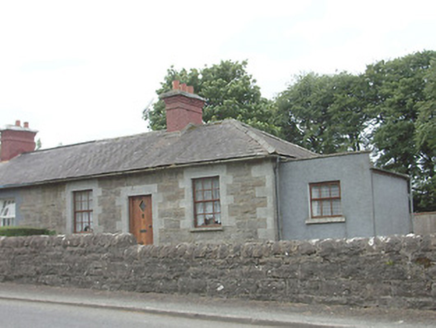
worker's house148 yd

Explorer Tom The weather has a long grudge against this worker's house in Ardagh Demesne because it always gets rained on first.…

Ardagh Demesne National SchoolSchool · 188 yd

Explorer Tom Ardagh Demesne National School ended up in the wrong place because the Reverend got his compass mixed up. It’s now a…

Church (in Ruins)Church · 192 yd

Explorer Tom Church in Ardagh Demesne claims to be older than the concept of fashion, which is bold because it’s covered in ivy like…

The Old Post OfficeWorker's house · 227 yd

Explorer Tom The Old Post Office in Ardagh Demesne was designed by an architect who clearly thought he was building a palace.…

MelroseSteward's house · 251 yd

Explorer Tom Melrose in Ardagh Demesne would say 'I manage estates' at a job interview. The steward's house is proud of its heraldic…

Ardagh Clock TowerMonument · 294 yd

Explorer Tom Ardagh Clock Tower thinks it’s on the main street but is actually taking a scenic detour through time itself. It tells…
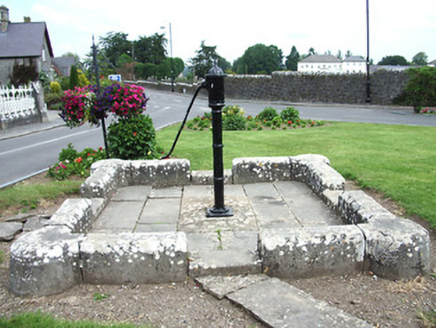
water pump313 yd

Explorer Tom Water pump in Ardagh Demesne plans to escape by turning itself into a fountain for the rich. It’s got a fancy fluted…

Ardagh HouseBollard · 314 yd

Explorer Tom Ardagh House bollards are just nine stone guys standing in a line, looking bored out of their minds. I’d say they smell…
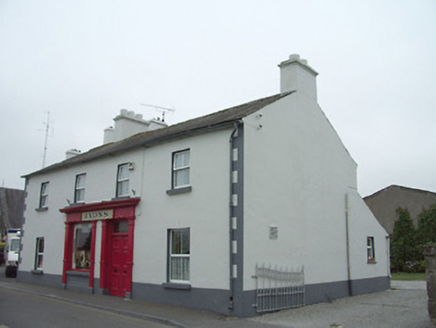
LyonsHouse · 321 yd

Explorer Tom Lyons in Banghill is hiding a treasure chest right under the floorboards; it’s definitely just an empty biscuit tin…

Mapped graveyardGraveyard · 367 yd

Explorer Tom Mapped graveyard in County Longford hosted a love story where the groom got the plot and the bride got the plot. They…

Fairy fort / earthen ringfort in MoorFairy fort / earthen ringfort · 495 yd

Explorer Tom Fairy fort / earthern ringfort in Moor nearly got famous when a tourist mistook it for a giant mushroom and tried to…

Keenan Park, Ardagh MoydowGAA ground · 629 yd

More historic places in County Longford · All of County Longford

Add to this placeAdd a picture Add a detailed tip Add a story

Explore the map1,095,414 places to discover

Next place · or swipeworker's house