What is recorded here
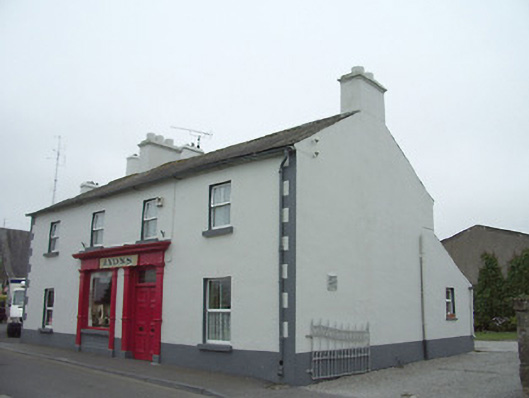
Lyons in Banghill extended itself by a whole extra section and matched the windows so neatly you might miss it. The chimneys give the game away. Even the pub has been letting out its trousers and insisting it’s the same size.
Detached four-bay two-storey house, built c. 1890, with single-storey addition and lean-to extension to rear. Shopfront to the centre of the front façade (north) and now also in use as public house. Pitched slate roofs with rendered chimneystacks. Painted rendered lined-and-ruled walls over smooth rend, painted roughcast to east gable and rear upper floor. Painted quoins and plinth. Unpainted roughcast rendered walls to addition. Square-headed window openings with painted stone sills and replacement windows, two-over-two pane timber sliding sash windows to east elevation. Timber pubfront with moulded box cornice, fascia board with hand painted sign, and pilasters with fluting to bases and plinth blocks. Painted render panelled stall riser. Square-headed openings, display window with fixed timber frame. Timber panelled double leaf entrance door, with overlight having hand painted lettering. Timber battened door to addition. Fronts directly onto the road, with yards to east and west, with landscaped garden and yard to rear. Located in the centre of Ardagh.
This unassuming traditional building retains much of its early character and form despite the loss of original fittings to the window openings. It is of a type that was once a ubiquitous feature of Irish towns and villages but now becoming increasingly rare. The position of the chimneystacks suggests that it was extended by a bay to the east end at some stage. However, this extension retains the proportions and window spacing of the original building. Of particular interest is the fine timber shopfront, which is well preserved and a good example of its type. It is based on the classical formula of pilasters supporting entablature over with the frieze used as the fascia for the shop name. Traditional shopfronts of this type were once a common feature of Irish towns and villages but are now also becoming increasingly rare. This building occupies a prominent position in the centre of Ardagh and it contrasts attractively with the predominantly Victorian estate architecture in the village.
From the Buildings of Ireland (National Inventory of Architectural Heritage) record 13312023
This does not grant access. Most recorded buildings are privately owned; view them only from public ground unless the owner allows entry.
Places near here
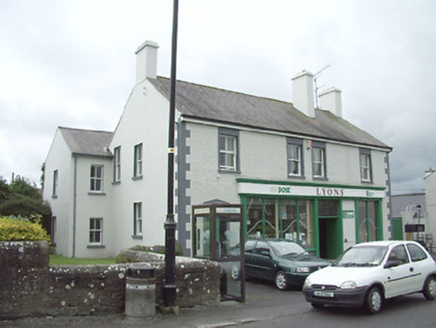 LyonsHouse · 20 yd
 Ardagh Clock TowerMonument · 28 yd
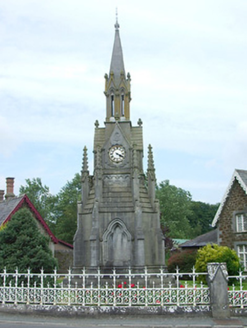 Fetherston MemorialClock · 29 yd
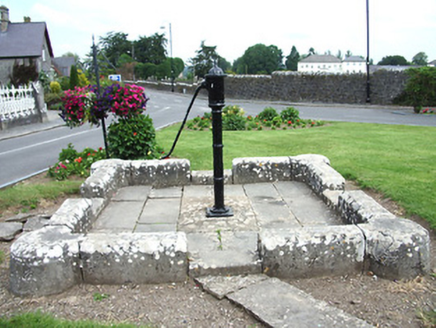 water pump29 yd
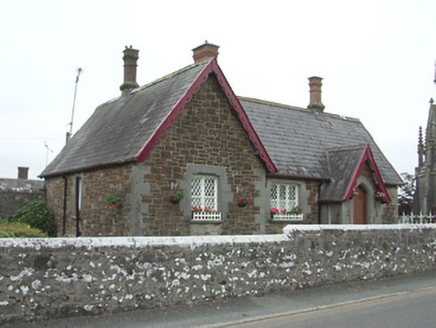 worker's house42 yd
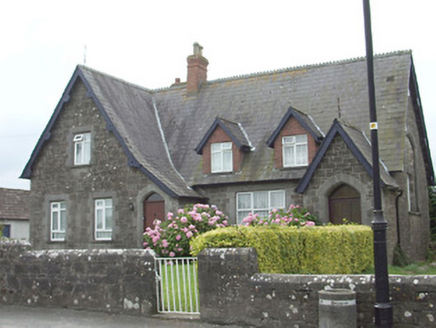 court house44 yd
 Bawn in CastlereaBawn · 3.0 mi
 First World War MemorialMemorial · 5.9 mi
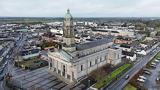 Saint Mel's CathedralCathedral · 5.9 mi
 Coolamber CastleHouse, fortified house · 9.4 mi
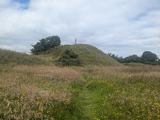 Granard MotteMotte-and-bailey castle remains · 11 mi
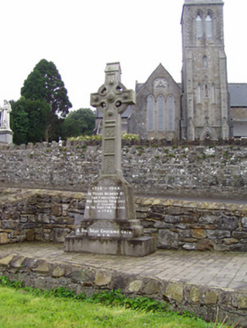 1798 MonumentMonument · 11 mi
Pictures: National Inventory of Architectural Heritage; SE Keenan, Wikimedia Commons · CC BY-SA 4.0; Mike Searle, Geograph · CC BY-SA 2.0; 瑞丽江的河水, Wikimedia Commons · CC BY-SA 4.0; Charles T. G. Clarke, Wikimedia Commons · CC BY-SA 4.0; 2ManyCats4Me, Wikimedia Commons · CC0
More historic places in County Longford · All of County Longford
What do you know about this place?