What is recorded here
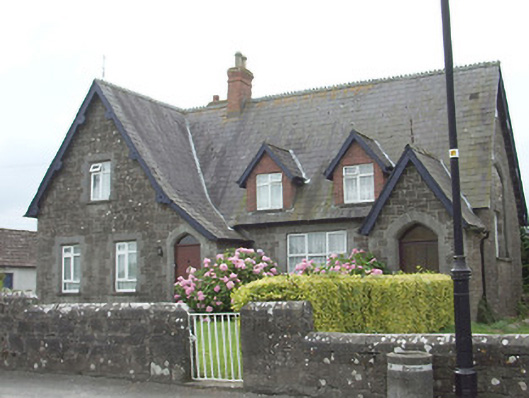
Court house in Lyanmore once held petty sessions only once a month; now it’s a home. A dangerous change of use: put a family in a courthouse and you’ll hear ‘Who moved my shoes?’ before breakfast, with three witnesses and no prospect of an adjournment.
Detached five-bay two-storey former court house, built c. 1863, having advanced gabled two-bay breakfront to the east end of the main elevation (north) and gabled porch to the west end of the front façade. Now in use as house with modern dormers to front pitch of roof and late-twentieth-century single-storey extensions to rear (south). Pitched slate roofs with ridge cresting, red brick chimneystacks, cast-iron rainwater goods, and decorative timber bargeboards to gables. Snecked rock-faced stone walls, with red brick construction to dormers. Painted rendered walls and faux stone cladding to rear extensions. Square-headed window openings with dressed limestone surrounds and sills, with timber casement windows. Altered window opening to west elevation with dressed limestone surround retained. Pointed segmental-arch entrance openings with dressed limestone surrounds. Replacement timber battened and aluminium doors. Accessed via stone steps. Detached two-bay single-storey outbuilding to rear (south), with pitched slate roof, snecked limestone walls and square-headed openings. Snecked and random rubble stone boundary walls, with coursed stone gate piers, and wrought-iron gates. Surrounded by landscaped gardens. Located to the centre of Ardagh.
This attractive building retains much of its early form and character, despite some alterations and the loss of the early window fittings. It is characteristic of Victorian estate architecture, which is relatively rare in Ireland. A photograph from Fetherston family album dated 8 April 1877 show a spired lantern to the roof, no dormers, and a west window opening. Its former use as a court house is interesting for the social history of the village, although it is not clear if it was originally built for this function. Slater’s Directory (1881) records that petty sessions took place here once a month. It dates from a specific period of rebuilding and restructuring of the village of Ardagh in the early 1860s. It was probably erected to designs by the architect James Rawson Carroll (1830 – 1911), who carried out various works at Ardagh for Sir Thomas Fetherston (between c. 1860 – 1865) in order to improve the village as a memorial to his uncle, Sir George Fetherston. It is one of a number of houses/buildings, of varying designs, in the village of Ardagh that collectively represent one of the most interesting collections of its type in north Leinster. The simple but well-built boundary wall, the wrought-iron gate and the outbuildings complete the setting and to this composition. Set at the junction of three roads on the village green, this building occupies a notable site.
From the Buildings of Ireland (National Inventory of Architectural Heritage) record 13312025
This does not grant access. Most recorded buildings are privately owned; view them only from public ground unless the owner allows entry.
Places near here
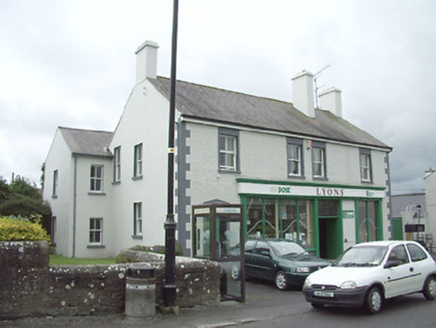 LyonsHouse · 23 yd
 seat/bench36 yd
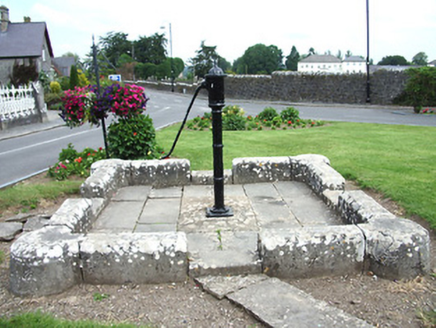 water pump43 yd
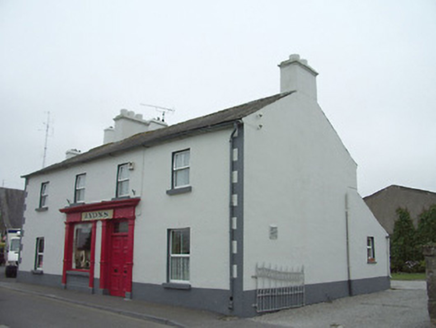 LyonsHouse · 44 yd
 Saint Patrick's Church (Ardagh)Gates/railings/walls · 53 yd
 Ardagh Clock TowerMonument · 64 yd
 Bawn in CastlereaBawn · 3.0 mi
 First World War MemorialMemorial · 5.9 mi
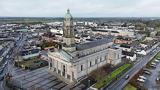 Saint Mel's CathedralCathedral · 5.9 mi
 Coolamber CastleHouse, fortified house · 9.3 mi
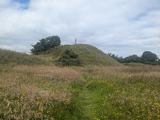 Granard MotteMotte-and-bailey castle remains · 11 mi
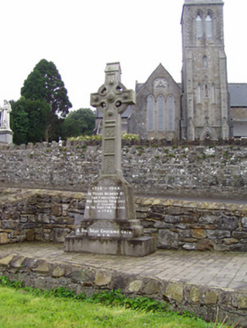 1798 MonumentMonument · 11 mi
Pictures: National Inventory of Architectural Heritage; Jamesco101, Wikimedia Commons · CC BY-SA 4.0; SE Keenan, Wikimedia Commons · CC BY-SA 4.0; Mike Searle, Geograph · CC BY-SA 2.0; 瑞丽江的河水, Wikimedia Commons · CC BY-SA 4.0; Charles T. G. Clarke, Wikimedia Commons · CC BY-SA 4.0; 2ManyCats4Me, Wikimedia Commons · CC0
More historic places in County Longford · All of County Longford
What do you know about this place?