What is recorded here
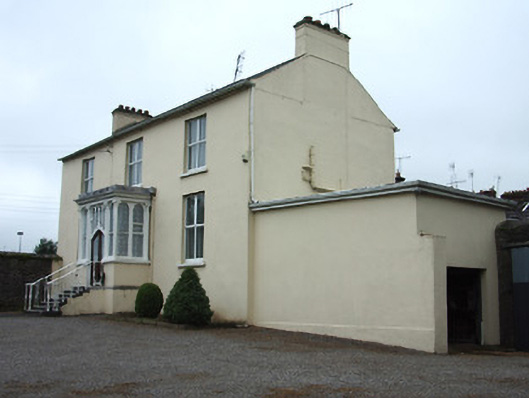
End-of-terrace two-storey over half-basement house, built c.1900, with entrance porch to front, now incorporating three-bay three-storey house to north, and having single-storey outbuilding to east. Pitched artificial slate roofs, flat roof to porch with lead flashing, rendered chimneystacks, and replacement rainwater goods. Painted rendered walls, pebble-dashed and with rendered plinth to northern house. Square-headed window openings with painted sills and replacement uPVC windows. Porch has dentillated moulded cornice supported on Composite-style timber engaged columns flanking doorway and fixed one-over-one pane windows in all elevations, with trefoil decoration to spandrels. Four-light fixed window over doorway with decorative spandrels. Pointed segmental-headed doorway in porch with glazed timber double-leaf door, with flight of limestone steps having wrought-iron railings. Modernised square-headed doorway to front elevation of northern house, with replacement timber door. Roughcast rendered boundary walls and piers, with ornate cast-iron double-leaf gates.
This house was established as a presbytery in 1852, and due to the close association between the church and the nationalist cause, personalities such as Isaac Butt, Parnell, John Redmond, William O'Brien and John Dillon were entertained here. Fine craftsmanship is evident in the detailing of the porch, and particularly in the magnificent railings and gates, which are examples of metalwork of the highest quality.
This does not grant access. Most recorded buildings are privately owned; view them only from public ground unless the owner allows entry.
Places near here
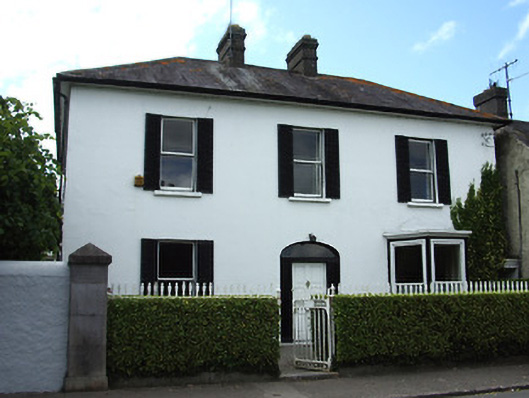 Glenlarahouse · 58 yd
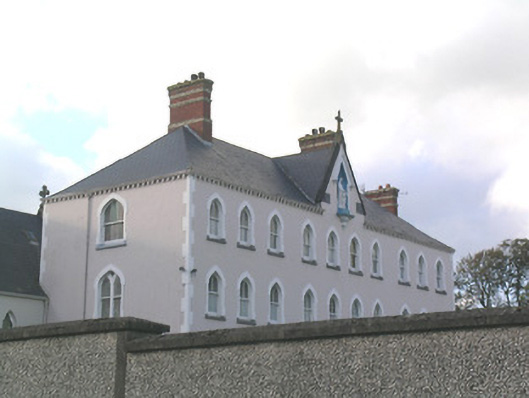 Rosanna Convent of Mercyconvent/nunnery · 114 yd
 It's a long way to TippereryHeritage attraction · 451 yd
 IndicatedHoly well · 592 yd
 The Maid of ErinMemorial · 626 yd
 Site of AbbeyReligious house, Augustinian friars · 692 yd
 Mutton Pie HillCastle, motte · 784 yd
 MoatCastle, motte and bailey · 792 yd
 I.R.A. 3rd. Tipperary Brigade MemorialMemorial · 1148 yd
 European ashEuropean ash · 2.5 mi
 The RockViewpoint · 2.8 mi
 Christ the KingViewpoint · 3.3 mi
Other information
Photo: National Inventory of Architectural Heritage · Website use allowed for educational or private purposes with source credit