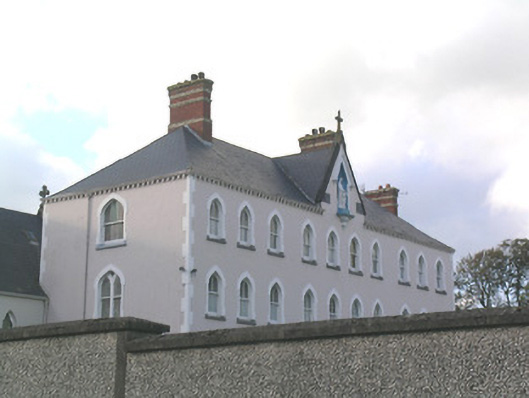
What is recorded here
Detached three-storey convent, built 1844-6, having ten-bay front elevation with gablet over centre, five-bay three-storey block at right angles to north and with further recessed three-bay three-storey block with three-bay west elevation, to west side of latter. Steep hipped slate roof with cast-iron rainwater goods, bracketed eaves, polychrome brick chimneystacks and cross finial over gablet, latter having triangular-headed recess with hood-moulding and containing statue of Our Lady, partly supported on corbel from face of wall. Pointed-arch window openings throughout, with limestone sills and having timber sliding sash windows, two-over-two pane to front elevation, three-over-three pane and double one-over-one pane with cinquefoil heads, to south gable. School building to west of probably similar date to convent.
This large convent building is a strong feature in the streetscape. Its pointed-arch windows and polychrome brick chimneystacks add decorative quality to the complex.
This does not grant access. Most recorded buildings are privately owned; view them only from public ground unless the owner allows entry.
Places near here
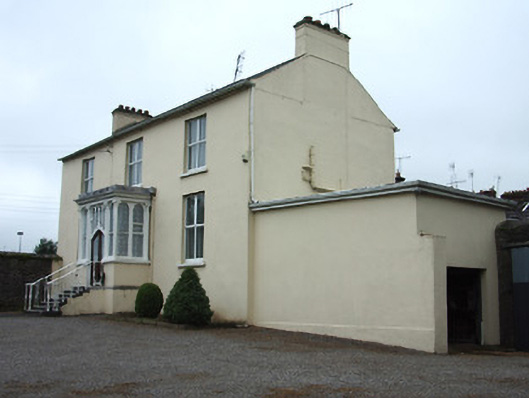 The Presbyteryhouse · 114 yd
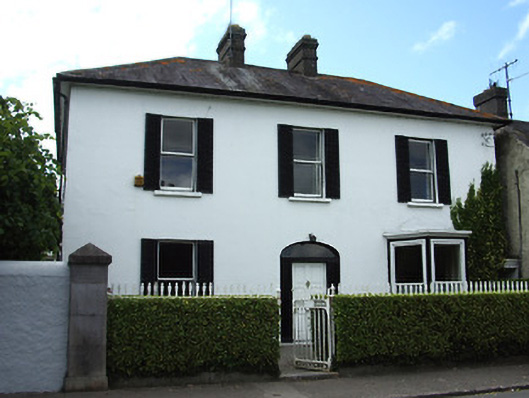 Glenlarahouse · 166 yd
 It's a long way to TippereryHeritage attraction · 564 yd
 MoatCastle, motte and bailey · 678 yd
 IndicatedHoly well · 693 yd
 The Maid of ErinMemorial · 722 yd
 Mutton Pie HillCastle, motte · 747 yd
 Site of AbbeyReligious house, Augustinian friars · 804 yd
 I.R.A. 3rd. Tipperary Brigade MemorialMemorial · 1182 yd
 European ashEuropean ash · 2.5 mi
 The RockViewpoint · 2.8 mi
 Christ the KingViewpoint · 3.4 mi
Other information
Photo: National Inventory of Architectural Heritage · Website use allowed for educational or private purposes with source credit