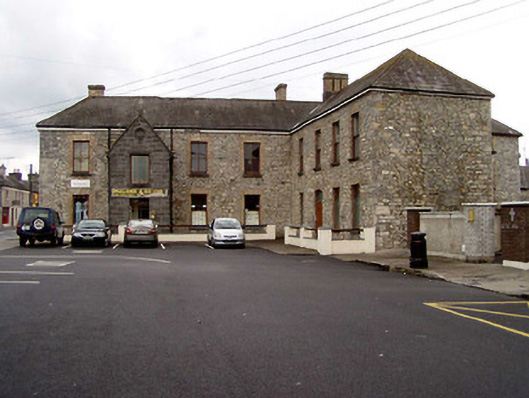
What is recorded here
Detached two-storey multi-period orphanage, built c.1815. Now in use as commercial premises. Comprising eleven-bay central block, L-plan block to north, four bays facing west and three facing north, with later gabled entrance projection to west-facing block, three-bay block to south with return and lower two-storey addition, lower four-bay block to southeast and three-bay two-storey and four-bay single-storey additions to northeast. Hipped slate roofs with brick chimneystacks. Exposed coursed limestone rubble walls, having roughly dressed and some snecked cut limestone quoins and with red brick dressings to openings. Snecked ashlar limestone walls to entrance projection. Square-headed window openings having limestone sills, two-over-two pane timber sliding sash windows to first floor and some one-over-one pane and fixed windows to ground floor. Replacement timber doors.
Located at the east end of the main street in Templemore, this former orphanage occupies a notable position in the townscape, despite its construction before Catholic Emancipation. The building has played a significant role in the social and historical development of the area.
This does not grant access. Most recorded buildings are privately owned; view them only from public ground unless the owner allows entry.
Places near here
 hallhall · 109 yd
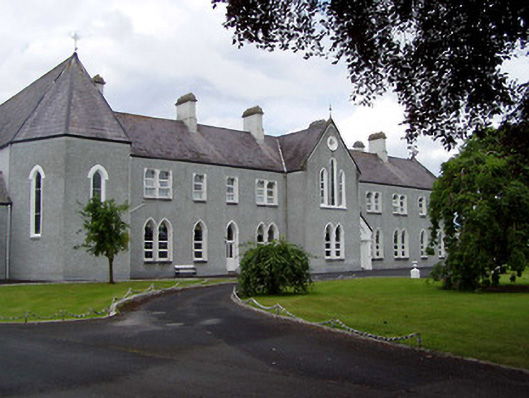 Convent of the Sisters of Mercyconvent/nunnery · 125 yd
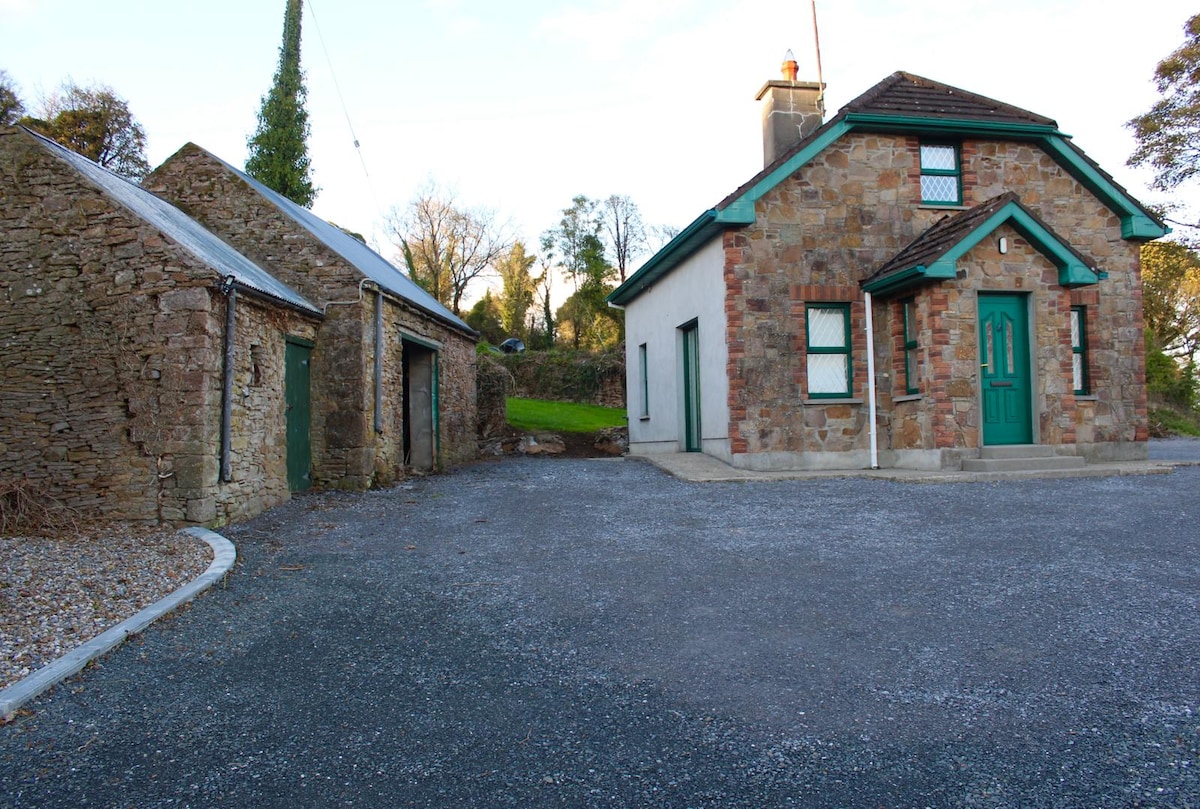 Font in Ballycahill (templemore Par.)Font · 629 yd
 Castle (in Ruins)Bawn · 756 yd
 Morris's GroveForest · 1.3 mi
 Enclosure in ForestEnclosure · 1.3 mi
 Cloone castle (In ruins)Bawn · 1.5 mi
 College HillMountain / peak · 2.2 mi
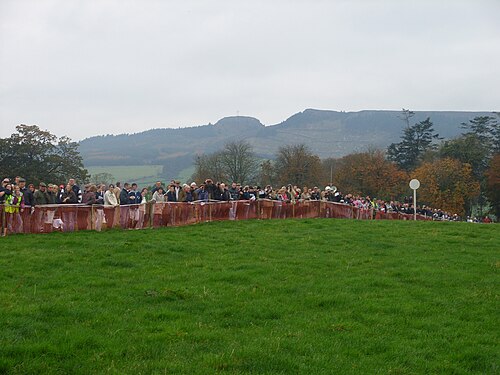 Devil's Bit MountainMountain / peak · 3.9 mi
 Kilvilcorris BogForest · 4.2 mi
 Cormackstown Heritage CentreMuseum · 9.5 mi
 Saint Joseph's Primary Schoolschool · 196 yd
Other information
Photo: National Inventory of Architectural Heritage · Website use allowed for educational or private purposes with source credit