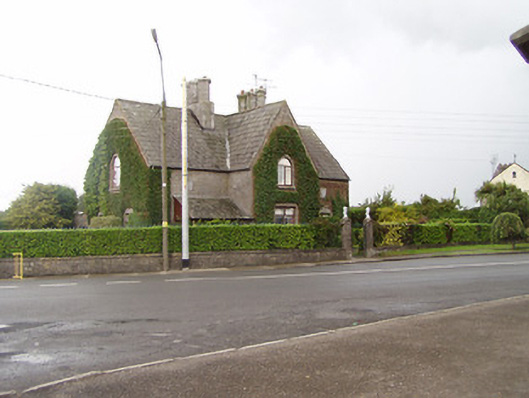
What is recorded here
Detached three-bay single-storey house with loft, built 1853, with gabled projecting central bay with porch to northeast. Pitched slate roofs having ashlar limestone triple offset chimneystacks. Dressed snecked limestone walls, with carved limestone date stones to east and west ends of north elevation. Pointed-arch window openings to first floor and square-headed to ground floor, with limestone sills and replacement windows. Gateway to front boundary has limestone piers with cast-iron gate, and cast-iron railings with limestone plinth.
This house is an interesting example of nineteenth-century architecture. It retains its original form and structure. The building is enlivened by the use of pointed-arch windows to the first floor and square-headed openings to the ground floor. Its cut limestone masonry is clearly the work of skilled craftsmen, as are the carved limestone date stones, and the Tudor-style chimneystacks add artistic interest to the building.
This does not grant access. Most recorded buildings are privately owned; view them only from public ground unless the owner allows entry.
Places near here
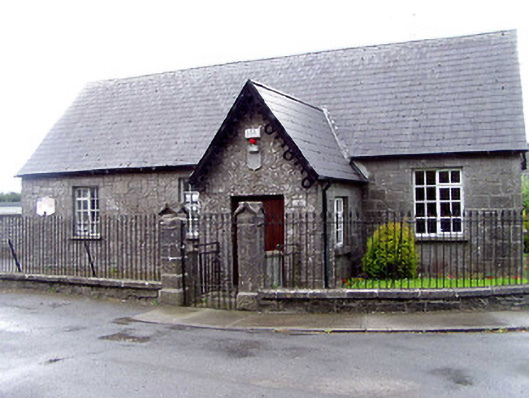 Saint Mary's National Schoolschool · 55 yd
 Saint Mary's Church (Templemore)church/chapel · 90 yd
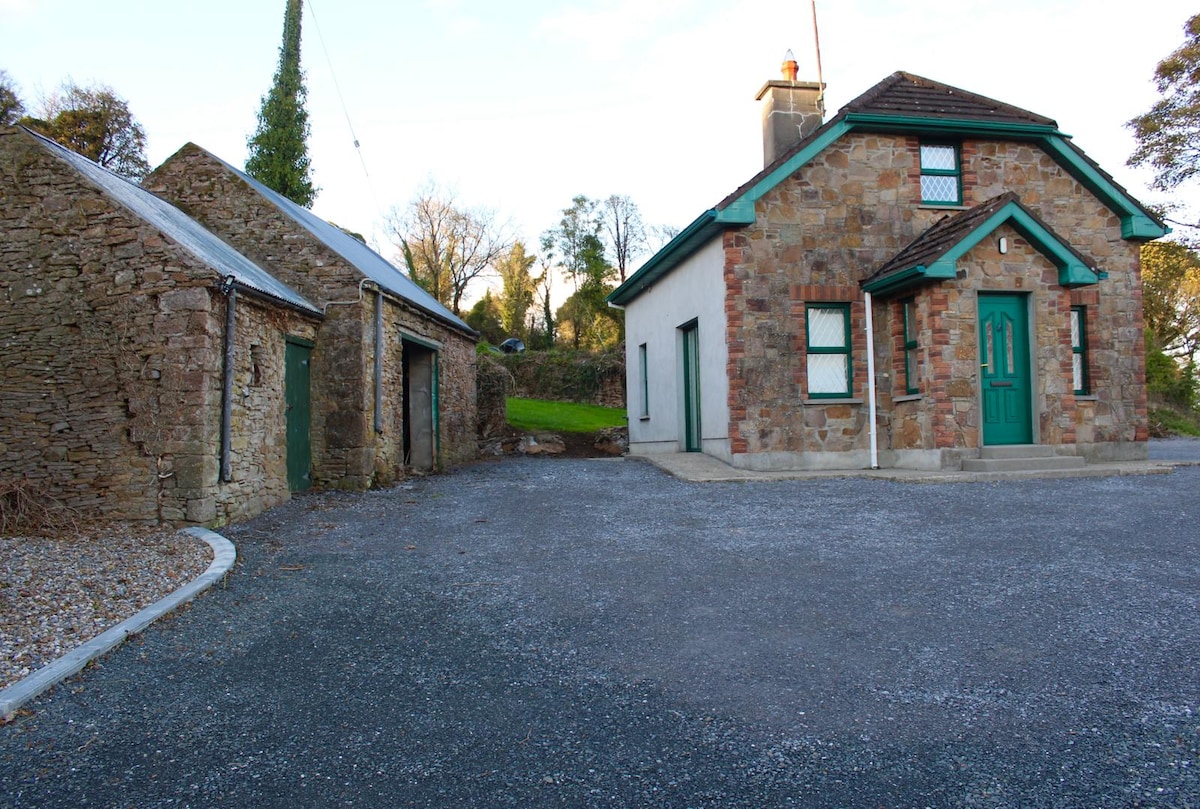 Font in Ballycahill (templemore Par.)Font · 422 yd
 Castle (in Ruins)Bawn · 785 yd
 Morris's GroveForest · 1.4 mi
 Enclosure in OldtownEnclosure · 1.4 mi
 Cloone castle (In ruins)Bawn · 1.6 mi
 College HillMountain / peak · 2.0 mi
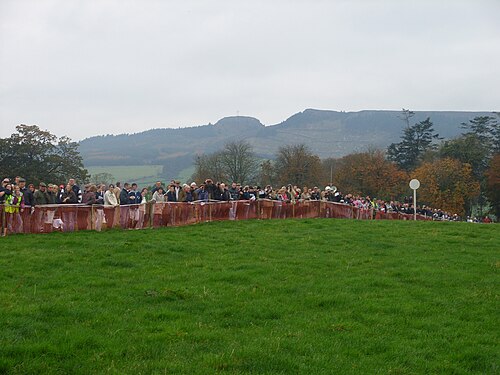 Devil's Bit MountainMountain / peak · 3.8 mi
 Kilvilcorris BogForest · 4.3 mi
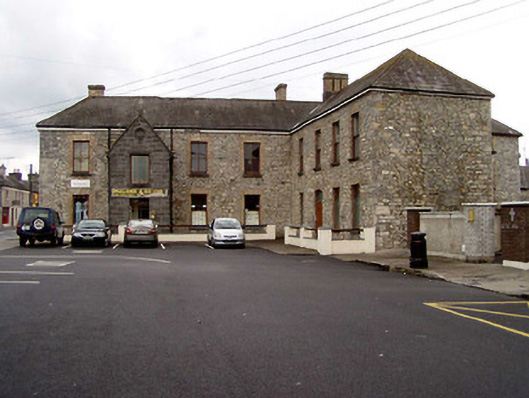 The Orphanageorphanage/children's home · 243 yd
 hallhall · 252 yd
Other information
Photo: National Inventory of Architectural Heritage · Website use allowed for educational or private purposes with source credit