What is recorded here

Detached twenty-three-bay two-storey school, dated 1950; built 1950-1; opened 1951, on a U-shaped plan with three-bay two-storey pedimented recessed breakfront. Hipped slate roof with paired roughcast central chimneystacks, and cast-aluminium rainwater goods on sprocketed rendered eaves. Roughcast walls on rendered base with rendered surface finish to breakfront. Square-headed central window openings in tripartite arrangement with concrete sills, and steel windows. Square-headed window openings with concrete sill courses, and steel windows. Set in landscaped grounds.
The functional form of this school is relieved by contrasting roughcast and smooth finishes which provide an interplay of light and shade across the façade. The symmetrical plan form, tripartite windows, streamlined dressings, and simple pediment hark back to the Classical past and are offset by contemporary filmstrip and porthole windows with metal-framed fittings. The forecourt, landscaped with flowerbeds and trees, contributes significantly to the setting of the school in Church Avenue.
This does not grant access. Most recorded buildings are privately owned; view them only from public ground unless the owner allows entry.
Places near here
 Catholic Church of the Sacred Heartchurch/chapel · 81 yd
 hallhall · 101 yd
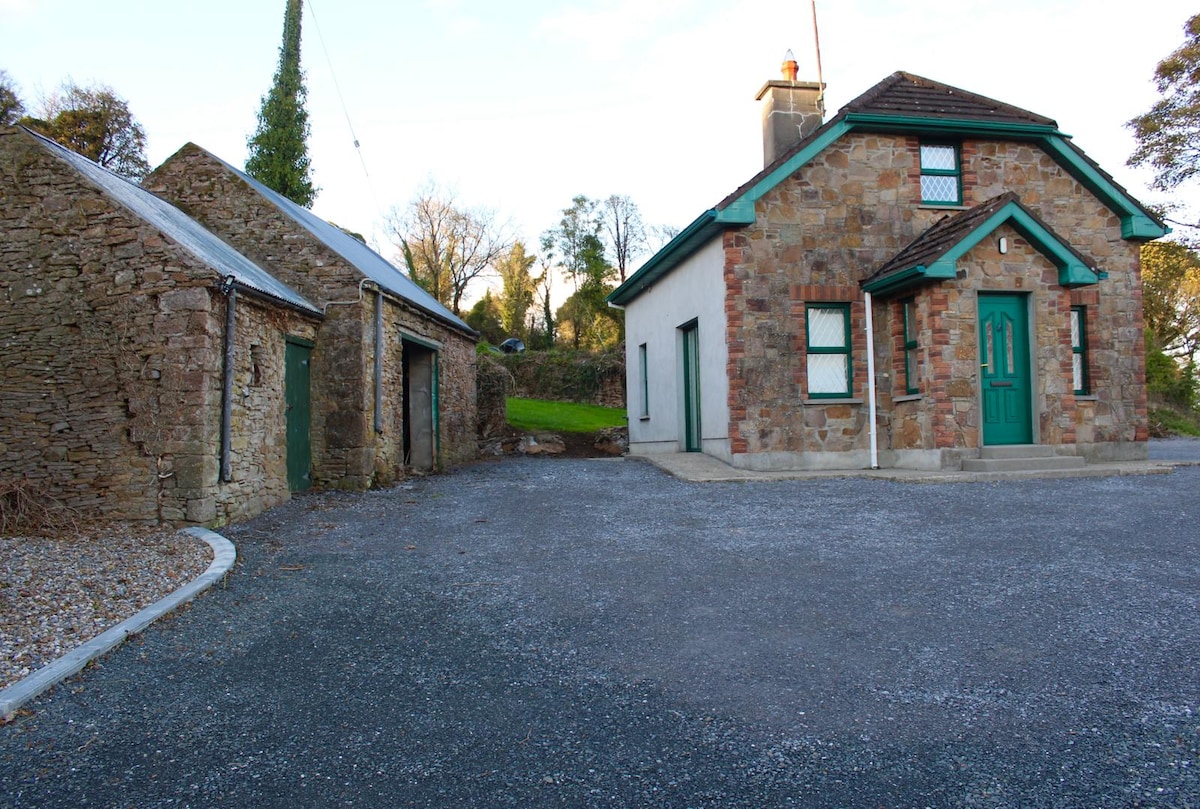 Font in Ballycahill (templemore Par.)Font · 615 yd
 Castle (in Ruins)Bawn · 950 yd
 Enclosure in CobbsEnclosure · 1.3 mi
 Morris's GroveForest · 1.4 mi
 Cloone castle (In ruins)Bawn · 1.4 mi
 College HillMountain / peak · 2.2 mi
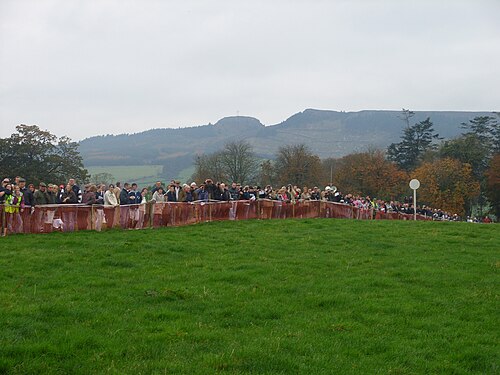 Devil's Bit MountainMountain / peak · 4.0 mi
 Kilvilcorris BogForest · 4.3 mi
 Cormackstown Heritage CentreMuseum · 9.5 mi
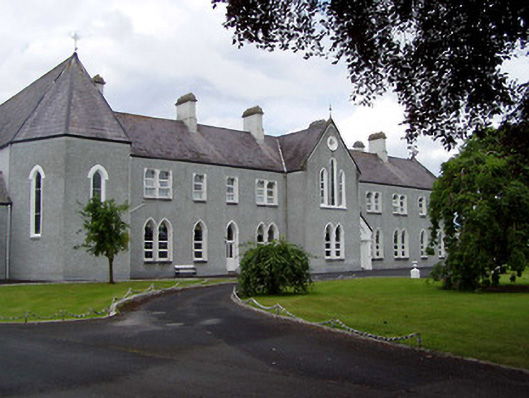 Convent of the Sisters of Mercyconvent/nunnery · 108 yd
Other information
Photo: National Inventory of Architectural Heritage · Website use allowed for educational or private purposes with source credit