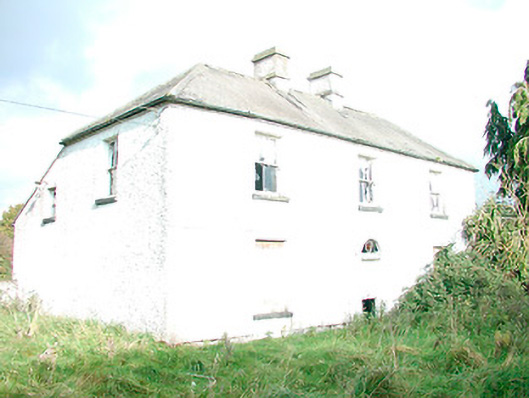
What is recorded here
Detached three-bay two-storey house, built c.1835, with three-bay single-storey return to the rear (north) having catslide roof. Now derelict and out of use. Hipped natural slate roof having cast-iron rainwater goods and two central rendered chimneystacks with string courses. Roughcast rendered walls over stone plinth course. Square-headed window openings with cut stone sills and remains of two-over-two pane timber sliding sash windows. Central round-headed doorcase having plain surround, remains of timber door and teardrop fanlight over having remains of decorative stained glass. Set back from road in own grounds to the southwest of Collinstown with rendered boundary wall to the south having wrought-iron entrance gates.
A well-balanced house of pleasing late-Georgian proportions, which retains its early form and character. Although now derelict, this appealing house retains timber sash windows and the remains of a good cast-iron teardrop fanlight with interesting coloured glass panels. It is of a typical early-to-mid nineteenth-century form and represents a good example of its type and date. This house remains an interesting element in the landscape to the southwest of Collinstown and continues to make a contribution to the built heritage of Co. Westmeath.
This does not grant access. Most recorded buildings are privately owned; view them only from public ground unless the owner allows entry.
Places near here
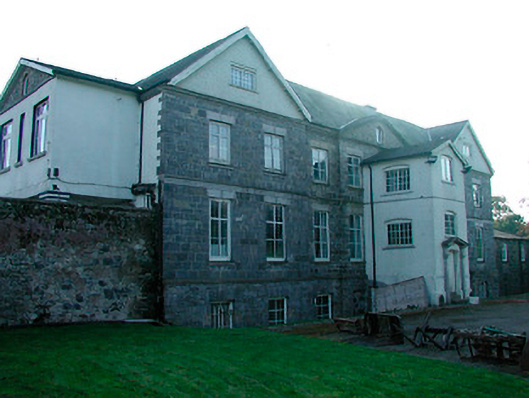 Barbavilla Housecountry house · 879 yd
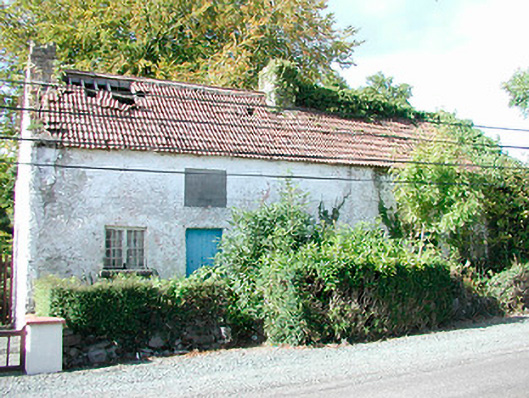 Prize Cottagesworker's house · 1310 yd
 Hachured, FortfieldFairy fort / earthen ringfort · 1407 yd
 Enclosure in DerrynagarraghEnclosure · 1.2 mi
 Castle IslandIslet · 1.6 mi
 CastleCastle, tower house · 2.7 mi
 South East GateHeritage attraction · 3.0 mi
 KnockeyonMountain / peak · 3.0 mi
 Christians Castle in ruinsCastle, unclassified · 3.0 mi
 St Feichin's MillHeritage attraction · 3.2 mi
 The FurzeForest · 3.3 mi
 Ben of ForeMountain / peak · 3.3 mi
Other information
Photo: National Inventory of Architectural Heritage · Website use allowed for educational or private purposes with source credit