What is recorded here
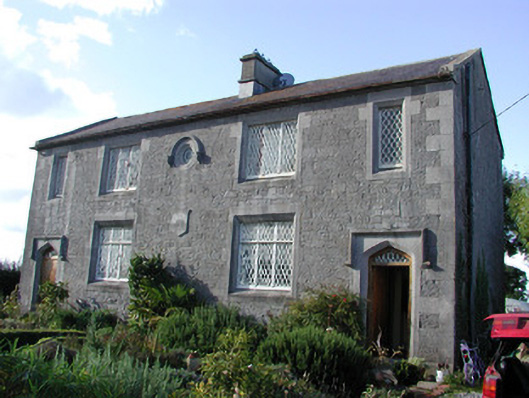
Detached six-bay two-storey national school, built in 1843, with school rooms to ground floor and teacher's living quarters above. Pitched slate roof with rendered chimneystacks and cast-iron rainwater goods. Squared-limestone walls, roughcast rendered to rear and side elevations with limestone quoins. Name and date plaque to front elevation with clock above set into oculus with hoodmoulding terminating in decorative drip stops. Square-headed door openings with chamfered limestone surrounds. Cast-iron lattice window to front elevation and timber casement window to rear elevation. Tudor arched door openings with chamfered limestone surrounds, timber battened doors and overlights. Label-mouldings to doors on front elevation. Door accessed up limestone steps. Wrought-iron gate to front site supported by limestone piers.
The architectural styling and quality of materials used in the construction of this national school is of higher quality and standard than is usually found in school buildings in small villages in Ireland. The fine stonework on the front façade of the school, the limestone window and door surrounds and the plaque and oculus are all notable features. This well designed purpose-built national school, located south-west of the village church, is a prominent structure in Bracknagh and contributes to the streetscape. Bracknagh National School served the village and surrounding areas for many years and played an important social function in the area.
This does not grant access. Most recorded buildings are privately owned; view them only from public ground unless the owner allows entry.
Places near here
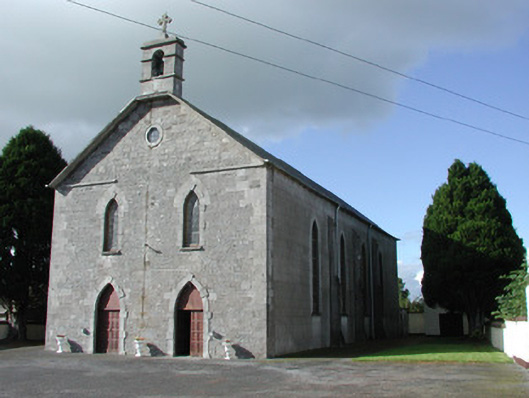 Saint Brochan's Catholic Churchchurch/chapel · 113 yd
 Grave YardChurch · 261 yd
 Burial in Ballinowlart SouthBurial · 1.1 mi
 Enclosure in Clonbrock LowerEnclosure · 1.4 mi
 Sli na Slainte - mapVisitor information · 3.4 mi
 Offaly CastleCastle, tower house · 3.7 mi
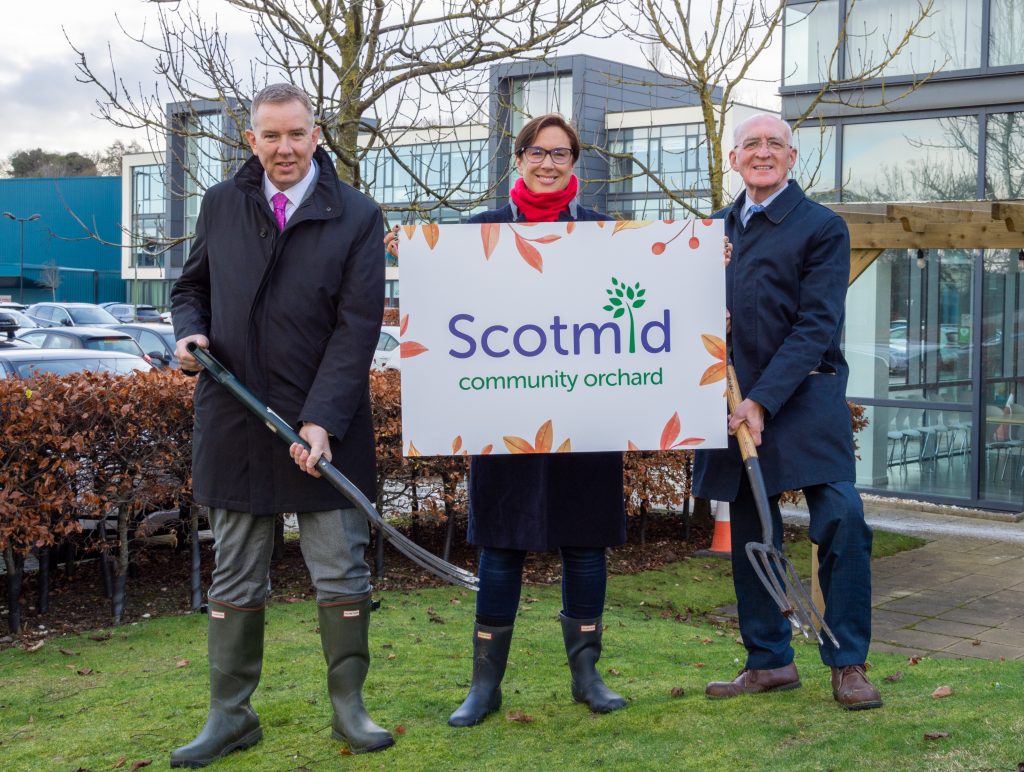 Community OrchardNature reserve · 4.0 mi
 Derryounce Walk (Yellow Loop)Walking route · 4.1 mi
 Site of CastleCastle, tower house · 4.1 mi
 Bithia Mary CrokerMemorial · 4.3 mi
 Derryounce Lakes & TrailsNature reserve · 4.3 mi
 Bog Lake WalkWalking route · 4.3 mi
Other information
Photo: National Inventory of Architectural Heritage · Website use allowed for educational or private purposes with source credit