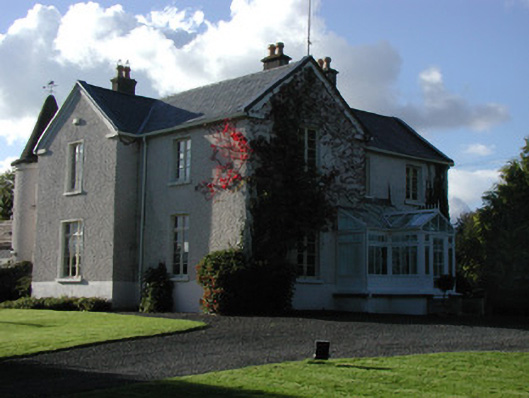
What is recorded here
Detached T-plan three-bay two-storey over basement former mill house, built c.1850, with glazed entrance porch to front elevation, turret and extensions to rear. Pitched slate roof with rendered chimneystacks. Pebbledashed walls with a ruled and lined rendered plinth. Square-headed window openings with replacement…
Read the whole record
From the Buildings of Ireland (National Inventory of Architectural Heritage) record 14927003
Places near here
Picture notes
- National Inventory of Architectural Heritage
- Computer-made picture. It does not show this playground.
- Mike Searle, Wikimedia Commons · CC BY-SA 2.0
- Computer-made picture. It does not show this garden.
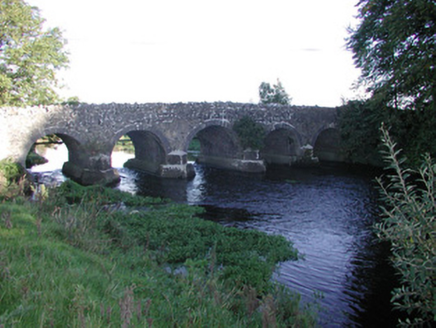 Millgrove BridgeBridge · 151 yd
Explorer Tom Millgrove Bridge has caught my eye in Millgrove, Nahana, County Offaly. I bet a bridge with a name like that could keep me talking all afternoon; I'm already inventing a daft little scene for it, and I'll stop before it turns into history.
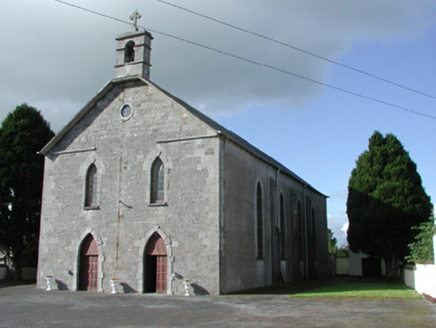 Saint Brochan's Catholic ChurchChurch/chapel · 1065 yd
Explorer Tom Saint Brochan's Catholic Church has caught my eye in Bracknagh, County Offaly. I bet a church/chapel with a name like that could keep me talking all afternoon; I'm already inventing a daft little scene for it, and I'll stop before it turns into history.
 ThornRitual site, holy tree/bush · 1.2 mi
Explorer Tom Thorn has caught my eye in Clonsast Upper, County Offaly. I bet a ritual site, holy tree/bush with a name like that could keep me talking all afternoon; I'm already inventing a daft little scene for it, and I'll stop before it turns into history.
Ecclesiastical site in Clonsast UpperEcclesiastical site · 1.3 miExplorer Tom Ecclesiastical site in Clonsast Upper has caught my eye in Clonsast Upper, County Offaly. I bet a ecclesiastical site with a name like that could keep me talking all afternoon; I'm already inventing a daft little scene for it, and I'll stop before it turns into history.
Sli na Slainte - mapVisitor information · 2.9 miExplorer Tom Sli na Slainte - map has caught my eye in County Offaly. I bet a visitor information with a name like that could keep me talking all afternoon; I'm already inventing a daft little scene for it, and I'll stop before it turns into history.
Allen family memorial headstoneMemorial · 3.9 miExplorer Tom Allen family memorial headstone has caught my eye in County Offaly. I bet a memorial with a name like that could keep me talking all afternoon; I'm already inventing a daft little scene for it, and I'll stop before it turns into history.
Offaly CastleCastle, tower house · 4.0 miExplorer Tom Offaly Castle has caught my eye in Mountprospect, County Kildare. I bet a castle, tower house with a name like that could keep me talking all afternoon; I'm already inventing a daft little scene for it, and I'll stop before it turns into history.
Community OrchardNature reserve · 4.1 miExplorer Tom Community Orchard has caught my eye in County Kildare. I bet a nature reserve with a name like that could keep me talking all afternoon; I'm already inventing a daft little scene for it, and I'll stop before it turns into history.
Derryounce Walk (Yellow Loop)Walking route · 4.2 miExplorer Tom Derryounce Walk (Yellow Loop) has caught my eye in County Offaly. I bet a walking route with a name like that could keep me talking all afternoon; I'm already inventing a daft little scene for it, and I'll stop before it turns into history.
 Children's playground4.6 miComputer-made picture. It does not show this playground.
Explorer Tom Children's playground has caught my eye in County Kildare. I bet a children's playground with a name like that could keep me talking all afternoon; I'm already inventing a daft little scene for it, and I'll stop before it turns into history.
 Lea Castle (in ruins)Castle, Anglo-Norman masonry castle · 4.6 mi
Explorer Tom Lea Castle has caught my eye in Lea, County Laois. I bet a castle, anglo-norman masonry castle with a name like that could keep me talking all afternoon; I'm already inventing a daft little scene for it, and I'll stop before it turns into history.
 Sensory GardenGarden · 5.5 miComputer-made picture. It does not show this garden.
Explorer Tom Sensory Garden has caught my eye in County Laois. I bet a garden with a name like that could keep me talking all afternoon; I'm already inventing a daft little scene for it, and I'll stop before it turns into history.
More historic places in County Offaly · All of County Offaly
What do you know about this place?Tap to add a comment or ask a question