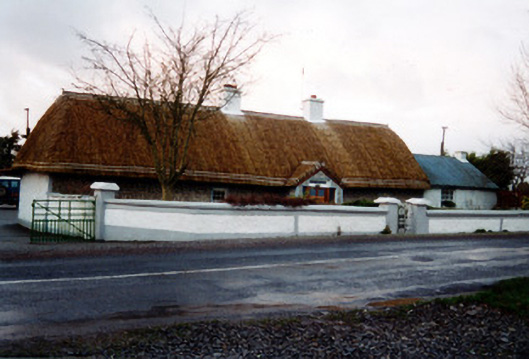
What is recorded here
Detached four-bay single-storey thatched farmhouse, built c.1800, with flat-roofed extensions to rear and pitched slate-roofed extension to north gable. Pitched (north end) and hipped (south end) oaten straw roof with decorative knotted ridge and having rendered brick chimneystacks topped in concrete. Pebbledashed clay walls except for concrete-walled northernmost bay, with render quoins to south gable. Square-headed timber sliding sash windows. Windbreak addition with gabled thatched roof and having timber panelled and glazed door, replacing earlier doorway formerly located between southernmost windows. Garden to road, having rendered boundary wall and piers with wrought-iron gates. Farmyard to rear and side having outbuildings with pitched corrugated-iron roofs and rendered walls.
This is a relatively large thatched farmhouse that appears to have been extended at various stages. Its location at a bend in the public road makes this a highly visible vernacular building. The retention of a timber battened door and of timber casement windows is a notable feature of this farmhouse. The associated farmyard provides context and adds interest to this house.
This does not grant access. Most recorded buildings are privately owned; view them only from public ground unless the owner allows entry.
Places near here
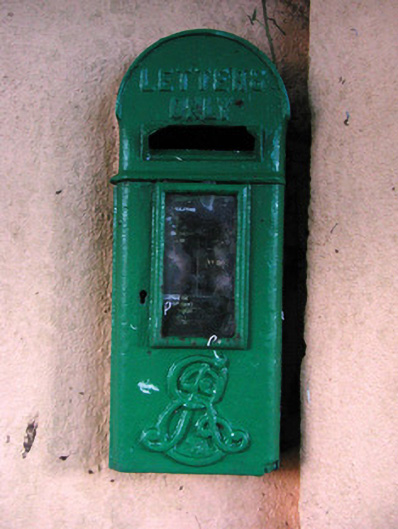 post boxpost box · 607 yd
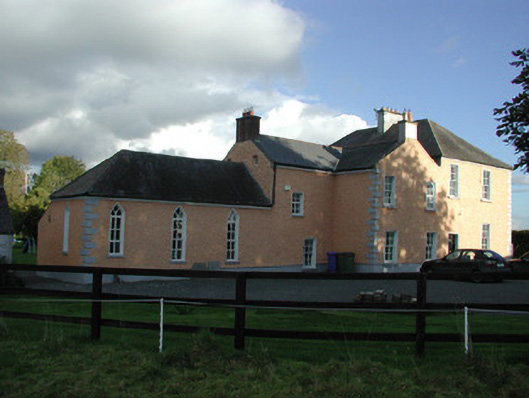 presbytery/parochial/curate's housepresbytery/parochial/curate's house · 621 yd
 Enclosure in Derrymore (coolestown By.)Enclosure · 1.4 mi
 Enclosure in Clonbrock LowerEnclosure · 1.5 mi
 Sli na Slainte - mapVisitor information · 1.9 mi
 Allen family memorial headstoneMemorial · 3.6 mi
 Community OrchardNature reserve · 3.8 mi
 Offaly CastleCastle, tower house · 3.9 mi
 Site of CastleCastle, tower house · 4.0 mi
 Killinthomas Wood (Rathangan)Wood · 4.0 mi
 Bithia Mary CrokerMemorial · 4.1 mi
 Derryounce Walk (Yellow Loop)Walking route · 5.0 mi
Other information
Photo: National Inventory of Architectural Heritage · Website use allowed for educational or private purposes with source credit