What is recorded here
The Old School in Deerpark sits beside the Ashford Castle estate with fancy carved woodwork even over the door. ‘The dog ate my homework’ feels a bit common here. ‘It was taken by the hounds’ might get you off.
Detached single-storey former schoolhouse, built c.1850, having four dormer windows to front of roof and one to rear, gabled porch to front. Projecting bay to north side of porch and to north half of rear of building. Recent pitched roof extension to rear. Pitched artificial slate roofs with carved timber bargeboards and timber finials to gables and to dormer windows. North half of front and rear of building are covered under catslide estension of main roof. Tooled limestone chimneystacks and cast-iron rainwater goods, with recent roof-lights to rear return. Rubble limestone walls throughout with tooled limestone quoins. Square-headed window openings to ground floor window openings having chamfered tooled limestone surrounds, sills and lintels and having timber mullioned and transomed windows. Window to north side of porch is square-headed with two pointed lights having six-over-nine panes windows with churchwarden tracery and similar nine-pane windows to south elevation of return. Pointed-arch window openings to dormers and to upper gables having tooled limestone surrounds, sills and voussoirs with twelve-pane timber pivoted windows having churchwarden tracery. Group of three pointed-arch window openings to rear elevation set into tooled limestone surround, sills and voussoirs with timber pivoted windows having churchwarden tracery. Pointed-arch door opening to porch having tooled limestone block-and-start surround and voussoirs with replacement timber door having timber glazed side-lights and traceried overlight. Pointed-arch door opening to south-west elevation of rear addition having chamfered tooled limestone surround with replacement battened timber door. Located within own grounds having rubble limestone enclosing wall with square-plan gate piers having tooled limestone ball finials to coping stones and replacement wrought-iron double-leaf gate.
This Gothic Revival-style former school on the edge of the Ashford Castle demesne has a host of well crafted stone and timber details and is an important landmark in the district. The appearance of the building is enlivened by the variety of square and pointed arch windows with traceried small-pane windows, tracery also being a feature of the overlight to the main entrance. Such repetition adds cohesion to what could otherwise appear a rather irregular structure owing to the extensions and lean-to additions. Its former use as a school gave it a key role in social life of the community.
From the Buildings of Ireland (National Inventory of Architectural Heritage) record 30402715
This does not grant access. Most recorded buildings are privately owned; view them only from public ground unless the owner allows entry.

 Ashford CastleFarmyard complex · 285 yd
 Japanese cedar413 yd
 Ashford CastleFolly · 465 yd
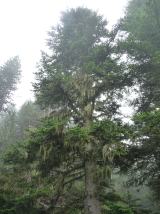 Silver Fir629 yd
 Ashford castleViewpoint · 768 ydOileán na nAnamIslet · 860 yd
 Ashford CastleCastle · 868 ydTonacashlanCastle, unclassified · 1053 yd
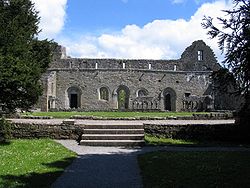 Cong AbbeyHeritage attraction · 1085 yd
.jpg/250px-Quiet_Man_Museum,_Cong_(cropped_%26_straightened).jpg "Photo: Elisa.rolle, Wikimedia Commons · CC BY-SA 4.0") Quiet Man MuseumMuseum · 1103 ydMonumentLeacht cuimhne · 1443 yd
Quiet Man MuseumMuseum · 1103 ydMonumentLeacht cuimhne · 1443 yd Stone Circle1.6 mi
What do you know about this place?