
What is recorded here
Farmyard complex, built c.1860, on site of earlier farmstead and part of demesne buildings to west of Ashford Castle. North range has two-storey barn to centre with two-bay ground floor and one-bay first floor with dormer window to rear, flanked by three-bay single-storey wings. West range has three-bay two-storey house to middle with recent porch, three-bay single-storey block to north and five-bay two-storey barn to south with lean-to extension to rear. Four-bay single-storey house to south of complex. Various ruinous remains of other farmyard buildings attached to north elevation of eastern block and to north-west of complex. Pitched and hipped slate roofs with pitched corrugated-metal roofs to northern single-storey blocks, hipped artificial slate to four-bay house with rendered chimneystacks, tooled limestone chimneystacks to three-bay house and attached single-storey block to north with render copings to gables and having three-bay front-facing gable to five-bay barn having timber bargeboards. Cast-iron, replacement uPVC and replacement metal rainwater goods throughout complex. Rubble limestone walls with dressed limestone quoin stones throughout with dressed rubble stone walls to eastern block. Square-headed window openings throughout with exception of single round-headed window opening to rear elevation of northern barn having dressed limestone block-and-start surround, sill and single-piece arch having timber panel and remains of two-over-two pane timber sliding sash window. Timber lintels, dressed limestone block-and-start surrounds and sills to remaining windows of northern block having replacement timber louvre panels to front and recent timber panels to rear. Rendered reveals and sills to western house window openings having replacement uPVC windows. Dressed limestone block-and-start surrounds, lintels and sills to eastern three-bay house with raised render reveals and replacement timber windows, dressed limestone and red-brick block-and-start surrounds to northern single-storey block having tooled limestone sills and replacement timber windows. Dressed limestone block-and-start surrounds, lintels and sills to attached five-bay barn having replacement timber louvre panels to openings. Square-headed door openings throughout complex, dressed limestone surrounds and timber lintels to northern block having replacement battened timber doors. Rendered reveal and replacement battened timber Dutch door to western house. Square-headed door openings to eastern block door openings having dressed limestone surrounds and lintels with replacement single and double-leaf battened timber doors. Recent timber-glazed door to porch. Located within demesne of Ashford Castle with rubble limestone enclosing walls.
This large farmyard complex, although only partially restored, was once of special economic significance to the Ashford estate and its owners owing to the importance of cattle and crop-raising to the estate's economic well-being. In its current form the complex provides homes for several families.
This does not grant access. Most recorded buildings are privately owned; view them only from public ground unless the owner allows entry.
Places near here
 School of FalconryHeritage attraction · 18 yd
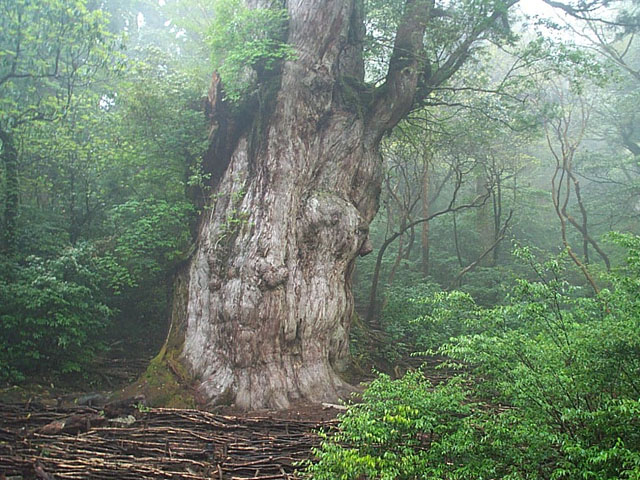 Japanese cedarJapanese cedar · 128 yd
 The Old Schoolschool · 285 yd
 Silver FirSilver Fir · 385 yd
 Country house in Ceapach Chorcóige ThoirCountry house · 583 yd
 Oileán na nAnamIslet · 778 yd
 TonacashlanCastle, unclassified · 911 yd
 Cong AbbeyHeritage attraction · 919 yd
 MonumentLeacht cuimhne · 1544 yd
 Kelly's CaveCave · 1662 yd
 Enclosure in Tobar BioróigeEnclosure · 1713 yd
 MuckyIslet · 1.4 mi
Other information
Photo: National Inventory of Architectural Heritage · Website use allowed for educational or private purposes with source credit