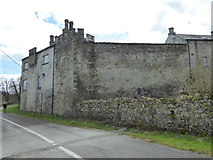
DDiscover AloneMapAbout

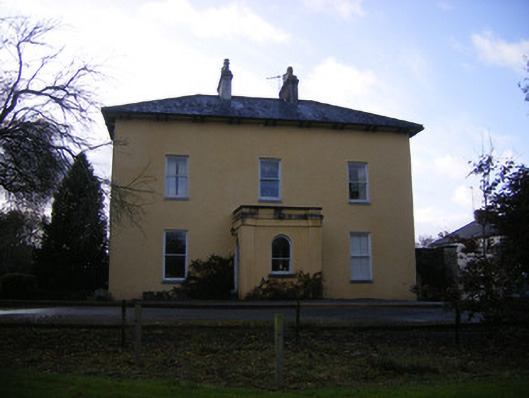
The Old Rectory in Anhid West

Rectory/glebe/vicarage/curate's house
The Old Rectory in Anhid West
Photo: National Inventory of Architectural Heritage · Report the wrong picture

What is recorded here

Detached three-bay two-storey over basement house, built in 1813, having porch to front (east) elevation, single-bay two-storey extension to north, dormer windows to south, two-bay single-storey extension and single-bay single-storey extension to rear (west) elevation. Hipped slate roof with rendered chimneystacks.…

Read the whole record
Detached three-bay two-storey over basement house, built in 1813, having porch to front (east) elevation, single-bay two-storey extension to north, dormer windows to south, two-bay single-storey extension and single-bay single-storey extension to rear (west) elevation. Hipped slate roof with rendered chimneystacks. Flat roof to porch. Pitched slate roofs to rear extensions. Hipped slate roof to north extension. Roughcast rendered walls. Square-headed openings with one-over-one pane timber sliding sash windows and limestone sills. Internal timber panelled shutters to windows. Round-headed opening to porch having one-over-one pane timber sliding sash windows and limestone sill. Round-headed opening to porch with glazed overlight over timber panelled door. Four-bay two-storey outbuilding to west having hipped slate roof. Render over rubble limestone walls. Square-headed window openings to first floor with timber fittings. Square-headed openings to ground floor having red brick block-and-start surrounds, concrete sills, some with six-over-six pane timber sliding sash windows. Four-bay two-storey outbuilding to north having lean-to to front (south) elevation. Hipped slate roof with red brick chimneystacks and terracotta ridge tiles. Roughcast rendered walls. Square-headed openings with concrete sills and replacement timber casement windows. Square-headed door opening having replacement half-glazed timber panelled door. Render over rubble limestone boundary walls to north courtyard having pair of square-profile render over rubble limestone piers to east and west with carved limestone caps. Pair of rubble limestone square-profile piers to east having carved limestone caps and double-leaf replacement metal gates.
This former rectory, which was built by the Board of First Fruits, is a fine example of the language of classical architecture reduced to its fundamental elements to create a handsome dwelling in a subtle style. The simple, regular façade displays balanced proportions with the decorative focus restricted to the later porch. There is a strong vertical emphasis to the façade, which is counterbalanced by the hipped slate roof, which also serves to ground the house in the landscape. The building retains much of its original form despite additions and extensions to the rear, as well as salient features including the timber sash windows. Retaining substantial outbuildings and rubble stone piers, the former rectory makes a valuable contribution to the architectural heritage of County Limerick.

From the Buildings of Ireland (National Inventory of Architectural Heritage) record 21903014

This does not grant access. Most recorded buildings are privately owned; view them only from public ground unless the owner allows entry.

Recorded change of use
Originally rectory/glebe/vicarage/curate's house; recorded by the architectural inventory as house
What do you know about this place?Tap to add a comment or ask a question

What you write will be public.

Places near here

Photo credits
  • National Inventory of Architectural Heritage
  • Willow, Wikimedia Commons · CC BY 2.5
  • Kmcnamee, Wikimedia Commons · CC BY-SA 4.0
  • PAUL FARMER, Geograph · CC BY-SA 2.0
IslandmoreCountry house · 622 yd

Explorer Tom Islandmore in Tooreen bragged about surviving a storm where the sky turned purple and the stables held firm. It’s a…

Anhid HouseHouse · 718 yd

Explorer Tom Anhid House in Anhid is trying to explain the 1800s to a teenager who thinks uPVC windows are high art. It’s got that…
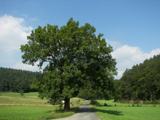
European ash931 yd

Explorer Tom European ash saw the most dramatic event when a squirrel dropped a nut on a priest’s head. It stands tall in Limerick…

Páirc Na nGael Cromadh, CroomGAA ground · 992 ydCastleCastle, Anglo-Norman masonry castle · 1053 yd

Explorer Tom Castle in Croom loves singing 'Greensleeves' because it thinks it’s a medieval romance novel and not just a stone pile.…

Croom CastleHouse · 1065 yd

Explorer Tom Croom Castle in Croom has a hidden message in its stones that just says 'buy more paint'. It sits inside a medieval…

Saint Mary's PresbyteryPresbytery/parochial/curate's house · 1112 yd

Explorer Tom Saint Mary's Presbytery thinks tourists from Dublin are all wind and no substance, like over-baked scones. Its canted…
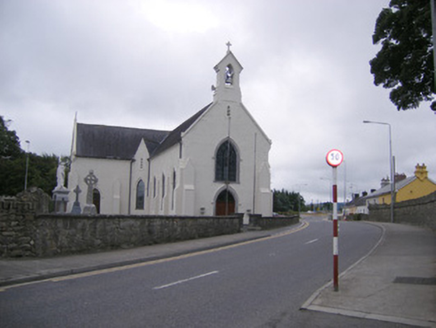
Catholic Church of Saint Mary of the AssumptionChurch/chapel · 1114 yd

Explorer Tom Saint Mary's Church in Croom had a fairy dispute over who got parking rights next to the bell tower. It’s all Gothic…

Croom MillsMill (water) · 1240 yd

Explorer Tom Croom Mills in Croom would put 'Finally Got Some Sleep' right on its headstone. That wheel from Cork has been spinning…
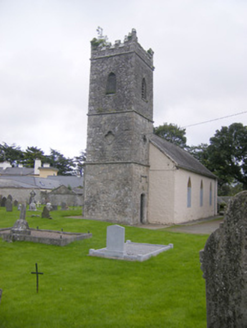
Saint Mary's Church (Croom)Church/chapel · 1245 yd

Explorer Tom Saint Mary's Church in Croom has seagulls that gossip about the stained glass all day long. Samuel Johnson called it…
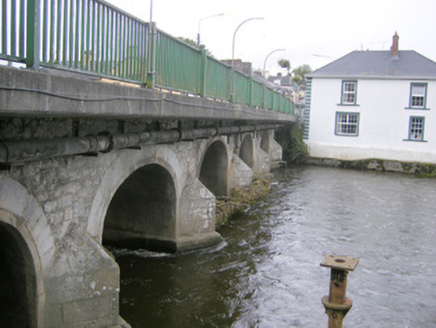
bridge1268 yd

Explorer Tom Bridge in Croom ended up in the wrong place because it got confused with a footbridge and never corrected its map. It’s…
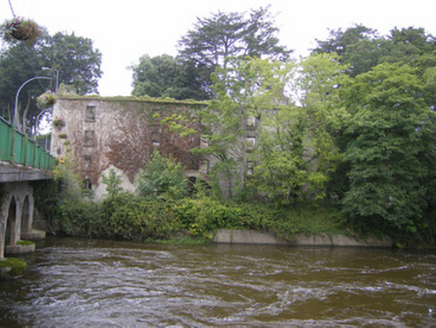
mill (water)1280 yd

Explorer Tom Mill in Croom has a water wheel that looks like it’s still trying to grind grain from 1788. A local bloke swears he…

More historic places in County Limerick · All of County Limerick

Add to this placeAdd a picture Add a detailed tip Add a story

Explore the map1,095,414 places to discover

Next place · or swipeIslandmore