
What is recorded here
Detached five-bay two-storey over basement square-plan country house, built c. 1820, with central single-bay breakfront to front elevation. Pair of curved staircases leading up to pedimented entrance doorway. Six-bay two-storey over basement side elevations with projecting porch. Attached three-stage square tower to…
Read the whole record
From the Buildings of Ireland (National Inventory of Architectural Heritage) record 21903018
Places near here
Photo credits
- Willow, Wikimedia Commons · CC BY 2.5
- National Inventory of Architectural Heritage
- PAUL FARMER, Geograph · CC BY-SA 2.0
- SteveODowd, Wikimedia Commons · CC BY-SA 4.0
- JohnArmagh, Wikimedia Commons · Public domain
- Mike Searle, Wikimedia Commons · CC BY-SA 2.0
- EecherplazGinkgo06.jpg : Cayambe derivative work: Ginkgotree ( talk ), Wikimedia Commons · CC BY-SA 3.0
- Colin Park, Geograph · CC BY-SA 2.0
- Callanmurphy, Wikimedia Commons · CC BY-SA 4.0
 European ash318 yd
Explorer Tom European ash saw the most dramatic event when a squirrel dropped a nut on a priest’s head. It stands tall in Limerick, looking like it knows things about the past. Toast it with a cup of tea and move on to the next.
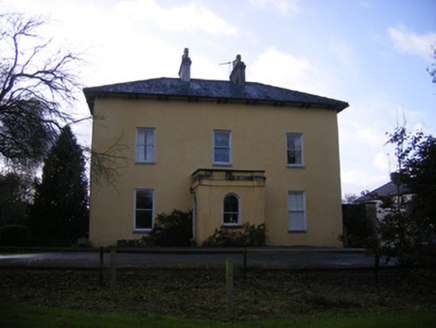 The Old RectoryRectory/glebe/vicarage/curate's house · 622 yd
Explorer Tom The Old Rectory in Anhid West started because two lads bet in the pub that they could build it faster than the sun could set. It’s classical but subtle, like wearing a nice shirt to a barbecue. If anyone asks, I told you this.
 Anhid HouseHouse · 743 ydEcclesiastical enclosure in Anhid EastEcclesiastical enclosure · 859 yd
Explorer Tom Ecclesiastical enclosure in Anhid East has a New Year's resolution to stop getting flooded by the Maigue River. It’s been trying to keep things dry since the thirteenth century with mixed results. Walk past slowly like you're in a film.
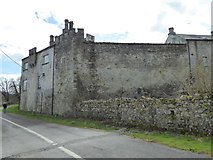 CastleCastle, Anglo-Norman masonry castle · 1034 ydBiodiversity in the Maigue CatchmentVisitor information · 1330 yd
 Dysert AenghusaHeritage attraction · 1.6 mi
 Monasteranenagh AbbeyHeritage attraction · 2.1 mi
_-_geograph.org.uk_-_6276354.jpg/250px-Castles_of_Munster,_Fanningstown,_Limerick_(1)_-_geograph.org.uk_-_6276354.jpg "Photo: Mike Searle, Wikimedia Commons · CC BY-SA 2.0") Fanningstown Castle (in ruins)Castle, tower house · 2.8 mi
Fanningstown Castle (in ruins)Castle, tower house · 2.8 miExplorer Tom Fanningstown Castle holds the world record for the most confusing conversion from ruin to luxury B&B. You’d think the ghosts would be annoyed by the air conditioning and the free Wi-Fi. Bring a coin for luck and keep it in your pocket.
 Ginkgo4.5 mi
Explorer Tom Ginkgo in County Limerick is secretly proud of a potato it planted in 1952 that never sprouted. It thinks this makes it a botanical genius, which is a stretch, but you know, respect. A good place to forget your phone for ten minutes.
 KnockfeerinaMountain / peak · 4.8 mi
 Franciscan AbbeyArchaeological place · 4.9 mi
More historic places in County Limerick · All of County Limerick

What do you know about this place?Tap to add a comment or ask a question