What is recorded here
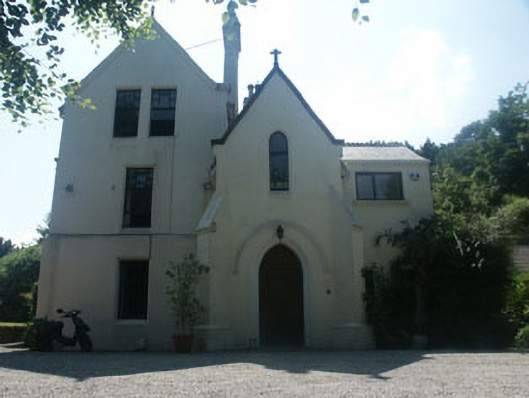
Detached three-bay part two part three-storey fanciful Gothic Revival rectory of c.1859 of informal composition with various gabled projections, possibly altered c.1915 when the present render and window frames may have been added. The façade is in painted render but may originally have been in stone. The roof is a complex mixture of pitched and hipped sections and is slated with red clay ridge tiles, small finials, moulded eaves courses and brackets to the overhang at the verges. The windows are largely flat-headed though there is a small number of pointed arch examples with most set in bevelled reveals without sills. The window frames are generally timber sash with bottom sashes plain and panes to top sashes arranged in a ‘block work’ manner. The pointed arch entrance is set within a two-storey gabled bay with diagonal buttresses and consists of a timber door with moulded reveal and drip stone. Tall rendered chimneystacks have moulded coping and matching octagonal pots. Cast-iron rainwater goods.
Unusual Gothic rectory of c.1859 which adopts the Tudoresque styling favoured in many buildings in near by Enniskerry but in a much more informal manner resulting in a highly memorable composition. Many of the present window frames (which have an intangible Charles Rennie Mackintosh feel), and perhaps the render, point to a late-Edwardian (c.1910-15) renovation.
From the Buildings of Ireland (National Inventory of Architectural Heritage) record 16302056
This does not grant access. Most recorded buildings are privately owned; view them only from public ground unless the owner allows entry.
Places near here
Photo credits
- National Inventory of Architectural Heritage
- Malene Thyssen, Wikimedia Commons · CC BY-SA 3.0
- Maker named on the Wikimedia Commons picture page · CC BY-SA 3.0
- Seanief1, Wikimedia Commons · CC BY-SA 4.0
- 瑞丽江的河水, Wikimedia Commons · CC BY-SA 4.0
- XeresNelro, Wikimedia Commons · CC BY-SA 4.0
- Internet Archive identifier : jstor-30002950 https://archive.org/download/jstor-30002950/30002950.pdf IA contributor: JSTOR, Wikimedia Commons · Public domain
- Sarah777 at English Wikipedia, Wikimedia Commons · Public domain
 Summerhill HouseHouse · 460 yd
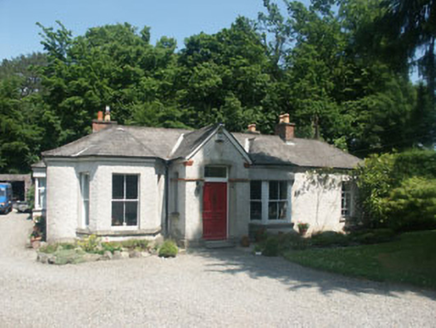 The RectoryGate lodge · 538 ydLover's LeapNamed rock · 619 yd
 European Beech836 ydIndicatedCastle, tower house · 1609 yd
 Dawn Redwood1650 yd
 Cross1.0 mi
 Cross, FontCross · 1.0 miPowerscourt EstateHeritage attraction · 1.1 mi
 Powerscourt HouseHeritage attraction · 1.1 mi
_(cropped).jpg/250px-Old_Court,_County_of_Wicklow_(IA_jstor-30002950)_(cropped).jpg "Photo: Internet Archive identifier : jstor-30002950 https://archive.org/download/jstor-30002950/30002950.pdf IA contributor: JSTOR, Wikimedia Commons · Public domain") Oldcourt CastleCastle · 1.9 mi
Oldcourt CastleCastle · 1.9 mi Little Sugar LoafMountain / peak · 2.4 mi
More historic places in County Wicklow · All of County Wicklow
What do you know about this place?