What is recorded here
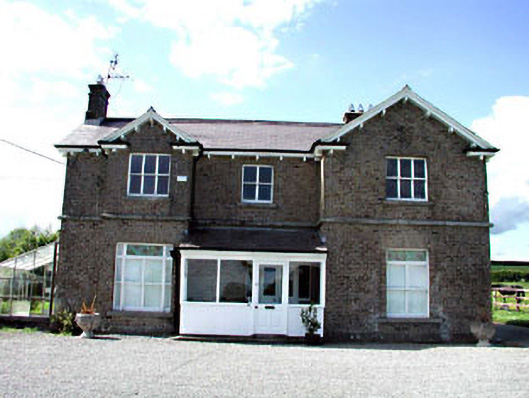
The Old Rectory in Ballitore went for grand yellow brick among its modest neighbours, then fitted timber shutters. Handy for preaching against worldly splendour: close those before you start, or someone will point.
Detached three-bay two-storey yellow brick former rectory, c.1850, retaining early aspect with single-bay single-storey lean-to projecting glazed porch to centre, single-bay two-storey gabled advanced bay to left, single-bay two-storey gabled projecting end bay to right and two-bay two-storey side elevation to north-east. Now in private residential use. Gable-ended roofs with slate (gabled to advanced and projecting bays). Clay ridge tiles. Yellow brick chimney stacks. Timber eaves on consoles. Timber bargeboards to gables on consoles forming open bed ‘pediments’. Cast-iron rainwater goods. Lean-to roof to porch. Slate. Yellow brick English Garden wall bond walls. Cut-stone stringcourse to first floor. Square-headed window openings. Stone sills. 2/2 and 3/3 timber sash windows (with sidelights and overlights to window opening to left ground floor having stained glass panels). Fixed-pane timber windows to porch. Glazed timber panelled door. Glazed timber panelled double doors into house with sidelights. Interior with timber panelled doors having moulded timber architraves, and timber panelled internal shutters to window openings. Set back from road in own grounds. Gravel forecourt to front.Detached five-bay single- and two-storey outbuilding, c.1850, to north-west retaining early aspect comprising four-bay single-storey range with single-bay two-storey gabled end bay to right (north-east). Gable-ended roofs with slate (gabled to end bay). Clay ridge tiles. Timber bargeboards. Cast-iron rainwater goods. Rendered walls. Unpainted. Square-headed openings. Stone sills. Timber panelled fittings to single-storey range. 2/2 timber sash windows to gabled end bays. Timber panelled doors.
Clonoragh (House) is a fine and attractive substantial house that retains most of its original character. The house is of social and historic interest for its original purpose as the ecclesiastical residence for the Church of Ireland clergy in the locality. Composed of graceful proportions and constructed of fine materials, including early yellow brick, the sophisticated appearance of the house is in contrast to the modest nature of the greater proportion on the building stock in the locality of Ballitore. The house has been well-maintained and retains many important early or original salient features, including timber sash fenestration and the materials to the roof, together with internal features and fittings including timber panelled shutters to the window openings. The house is attractively set in its own landscaped grounds and is complemented by an attractive outbuilding that also retains most of its original form and character.
From the Buildings of Ireland (National Inventory of Architectural Heritage) record 11822051
This does not grant access. Most recorded buildings are privately owned; view them only from public ground unless the owner allows entry.
Places near here
Photo credits
- National Inventory of Architectural Heritage
- Mega Phil, Wikimedia Commons · CC BY-SA 4.0
- Gerd Eichmann, Wikimedia Commons · CC BY-SA 4.0
- Sciadopitys from UK, Wikimedia Commons · CC BY-SA 2.0
- Alex Passmore, Wikimedia Commons · CC BY-SA 2.0
- Malene Thyssen, Wikimedia Commons · CC BY-SA 3.0
- dougf, Geograph · CC BY-SA 2.0
- John Michael Wright, Wikimedia Commons · Public domain
- Jonathan Billinger, Wikimedia Commons · CC BY-SA 2.0
- Colin Park, Geograph · CC BY-SA 2.0
 BoakefieldGates/railings/walls · 91 yd
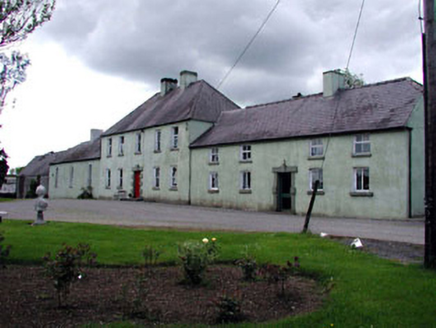 BoakefieldFarm house · 138 yd
 Standing stone (present location) in MullamastStanding stone (present location) · 1573 yd
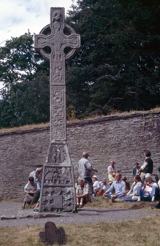 CrossCross, High cross · 2.1 mi
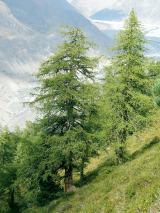 European Larch2.2 mi
 Ardscull MoatCastle, motte · 3.7 mi
 History of Moat of ArdscullVisitor information · 3.7 mi
 European Beech3.7 mi
 Blackhall CastleCastle, tower house · 3.8 mi
 Battle of KilrushBattle · 3.9 mi
 SugarloafMountain / peak · 11 mi
 LobawnMountain / peak · 12 mi
More historic places in County Kildare · All of County Kildare
What do you know about this place?